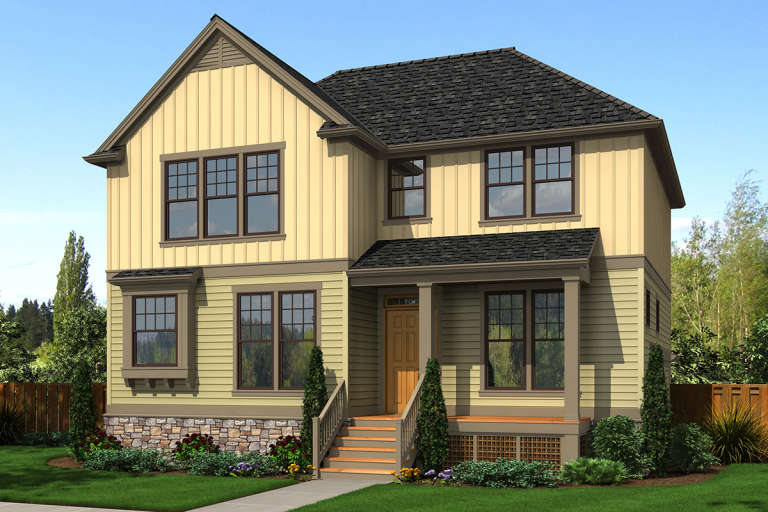
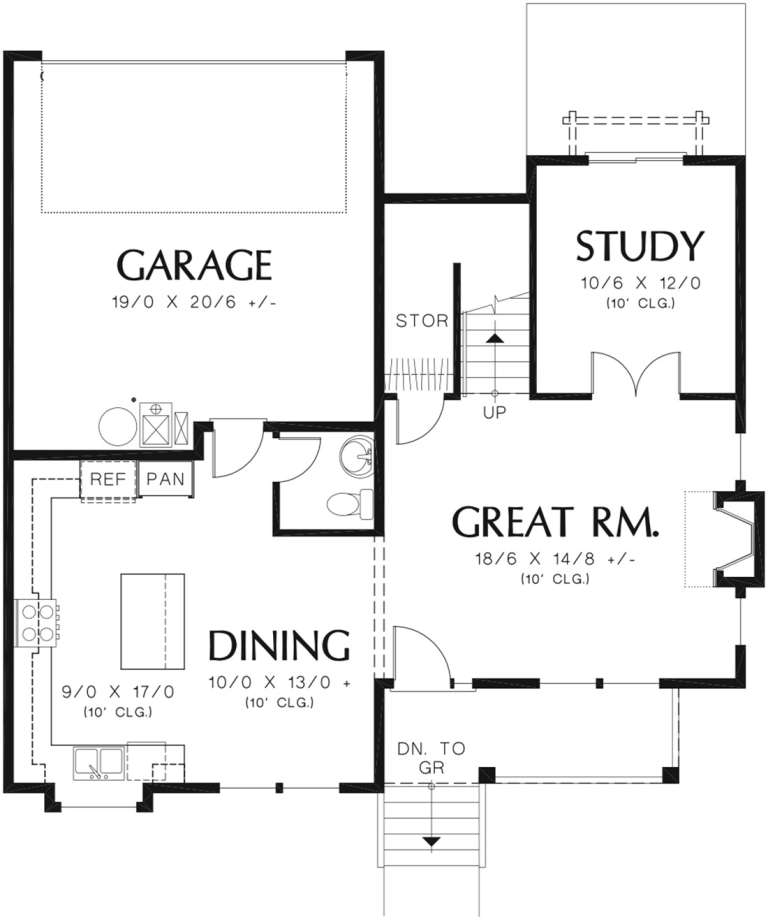
6,718 Results

EDIT SEARCH FILTERS
Clear All FiltersCraftsman
Sort By:  

6,718 RESULTS

SEARCH FILTERS

    Plan Type
    Square Feet
    Bedrooms
    Bathrooms
    Stories
    Garage (Vehicle Spaces)
    Architectural Styles

    Outdoor Living

    Bedroom Options
    Kitchen & Dining
    Laundry Location
    Additional Rooms

    Garage Type

    Garage Features
    Other Features
    Foundation Type

    Plan Width
    Plan Depth
    Framing Type
    Media Filters
SEARCHING...
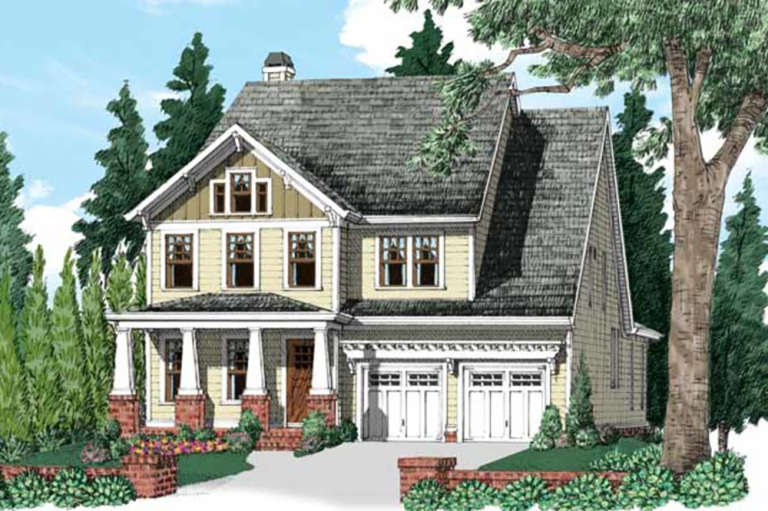







House Plan House Plan #25877 Front Elevation

PLAN #5032-00116

Starting at

$1,250
Sq Ft 1,631
Beds 2
Baths 2
½ Baths 0
Cars 2
Stories 1
Width 38'
Depth 65'

House Plan House Plan #25845 Angled Front Elevation

PLAN #402-01707

Starting at

$1,255
Sq Ft 2,776
Beds 5
Baths 4
½ Baths 0
Cars 2
Stories 1.5
Width 40'
Depth 57'


House Plan House Plan #25566 Front Elevation

PLAN #034-01292

Starting at

$1,510
Sq Ft 1,339
Beds 2
Baths 1
½ Baths 0
Cars 1
Stories 1
Width 38'
Depth 50'
House Plan House Plan #24943 Front Elevation

PLAN #7306-00018

Starting at

$1,145
Sq Ft 2,838
Beds 3
Baths 2
½ Baths 1
Cars 0
Stories 1.5
Width 50'
Depth 54'


House Plan House Plan #24935 Front Elevation

PLAN #5032-00057

Starting at

$1,250
Sq Ft 2,475
Beds 2-3
Baths 1
½ Baths 1
Cars 2
Stories 2
Width 41'
Depth 65'



House Plan House Plan #24466 Front Elevation

PLAN #036-00266

Starting at

$1,395
Sq Ft 2,058
Beds 3
Baths 2
½ Baths 1
Cars 2
Stories 2
Width 35'
Depth 45' 6"
House Plan House Plan #24174 Front Elevation

PLAN #402-01635

Starting at

$1,305
Sq Ft 2,087
Beds 3
Baths 2
½ Baths 1
Cars 2
Stories 2
Width 46'
Depth 55'
House Plan House Plan #24004 Front Elevation

PLAN #2802-00047

Starting at

$1,250
Sq Ft 2,026
Beds 3
Baths 2
½ Baths 1
Cars 2
Stories 2
Width 49' 10"
Depth 43'
House Plan House Plan #23965 Front Elevation

PLAN #425-00019

Starting at

$1,750
Sq Ft 3,465
Beds 3
Baths 2
½ Baths 0
Cars 1
Stories 1
Width 64'
Depth 59' 6"
House Plan House Plan #23761 Front Elevation

PLAN #8594-00412

Starting at

$2,305
Sq Ft 2,139
Beds 3
Baths 2
½ Baths 1
Cars 2
Stories 2
Width 50'
Depth 57'
House Plan House Plan #23711 Front Elevation

PLAN #8594-00373

Starting at

$2,095
Sq Ft 2,363
Beds 4
Baths 3
½ Baths 0
Cars 2
Stories 2
Width 56' 10"
Depth 45' 6"
House Plan House Plan #23673 Front Elevation

PLAN #8594-00350

Starting at

$2,305
Sq Ft 2,859
Beds 4
Baths 2
½ Baths 1
Cars 2
Stories 2
Width 58'
Depth 45' 6"

House Plan House Plan #22583 Angled Front Elevation

PLAN #034-01214

Starting at

$1,680
Sq Ft 1,504
Beds 3
Baths 1
½ Baths 0
Cars 1
Stories 1
Width 42'
Depth 54'
House Plan House Plan #21041 Front Elevation

PLAN #8594-00216

Starting at

$2,515
Sq Ft 2,780
Beds 3
Baths 3
½ Baths 1
Cars 2
Stories 2
Width 40'
Depth 77'
House Plan House Plan #20675 Front Elevation

PLAN #8594-00026

Starting at

$2,095
Sq Ft 2,305
Beds 4
Baths 2
½ Baths 1
Cars 2
Stories 2
Width 52'
Depth 47'
House Plan House Plan #20821 Front Elevation

PLAN #8594-00038

Starting at

$2,095
Sq Ft 2,065
Beds 4
Baths 2
½ Baths 1
Cars 2
Stories 2
Width 43'
Depth 40'
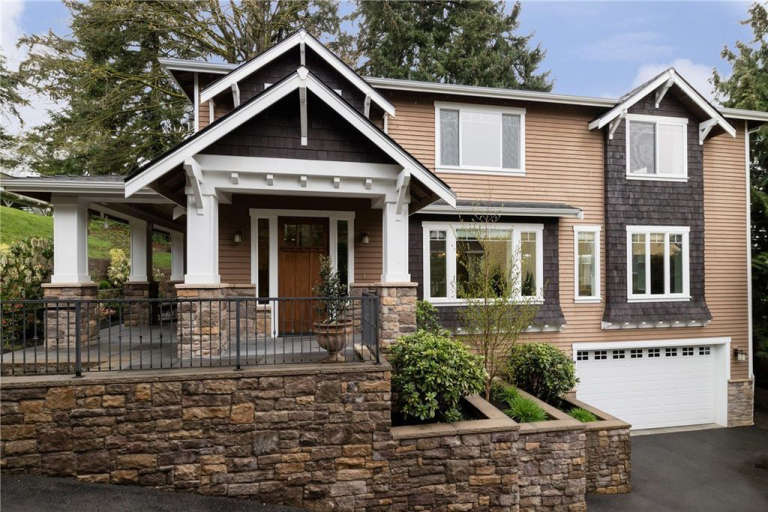
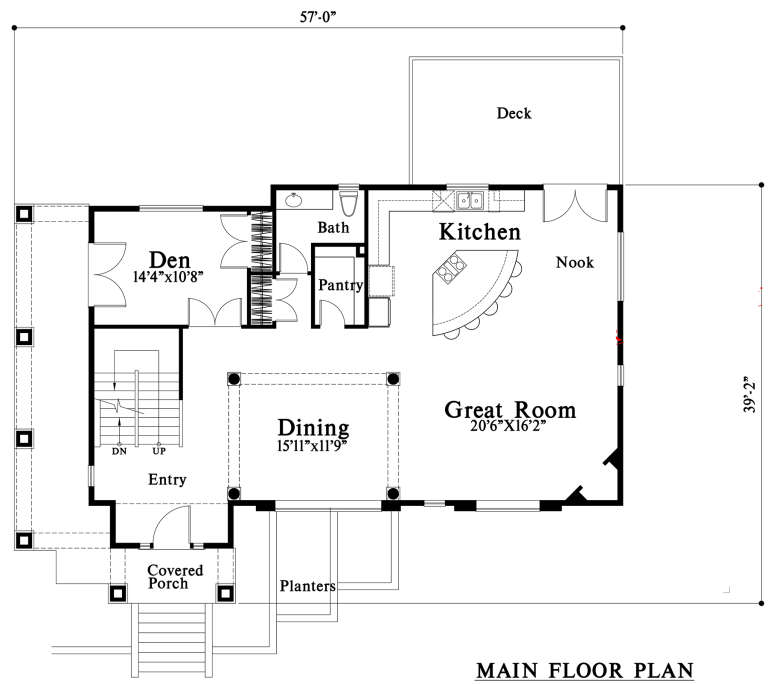
House Plan House Plan #20799 Front Elevation

PLAN #4771-00005

Starting at

$1,500
Sq Ft 3,484
Beds 3-4
Baths 3
½ Baths 1
Cars 2
Stories 2
Width 57'
Depth 39' 2"
House Plan House Plan #20456 Front Elevation

PLAN #2559-00751

Starting at

$1,612
Sq Ft 1,920
Beds 3
Baths 2
½ Baths 1
Cars 2
Stories 2
Width 39'
Depth 39'
X
Shop Sign In
Favorites
Cart
Chat