6,718 Results

EDIT SEARCH FILTERS
Clear All FiltersCraftsman
Sort By:  

6,718 RESULTS

SEARCH FILTERS

    Plan Type
    Square Feet
    Bedrooms
    Bathrooms
    Stories
    Garage (Vehicle Spaces)
    Architectural Styles

    Outdoor Living

    Bedroom Options
    Kitchen & Dining
    Laundry Location
    Additional Rooms

    Garage Type

    Garage Features
    Other Features
    Foundation Type

    Plan Width
    Plan Depth
    Framing Type
    Media Filters
SEARCHING...


House Plan House Plan #780 Front Elevation

PLAN #035-00129

Starting at

$1,575
Sq Ft 2,965
Beds 4
Baths 3
½ Baths 1
Cars 3
Stories 2
Width 60'
Depth 58'
Yellow Craftsman front elevation with stone accents, gabled roof, covered porch, and 2-car garage. House Plan # 009-00112 Digital Rendering by America's Best House Plans, Inc.
EXCLUSIVE

PLAN #009-00112

Starting at

$1,300
Sq Ft 2,292
Beds 4
Baths 3
½ Baths 0
Cars 2
Stories 2
Width 48'
Depth 41'

Craftsman angled front elevation with brick and shingle siding, black shutters, white garage doors, and porch. House Plan # 009-00029 Digital Rendering by America's Best House Plans, Inc.
EXCLUSIVE

PLAN #009-00029

Starting at

$1,450
Sq Ft 3,153
Beds 4
Baths 3
½ Baths 1
Cars 2
Stories 2
Width 58'
Depth 60' 6"
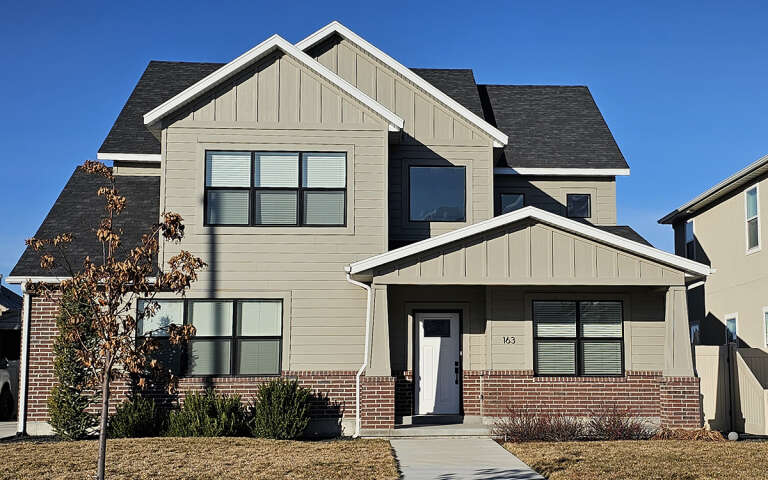

House Plan House Plan #32914 Angled Front Elevation

PLAN #039-00765

Starting at

$1,645
Sq Ft 3,280
Beds 2
Baths 2
½ Baths 1
Cars 0
Stories 1
Width 61' 10"
Depth 55' 9"

House Plan House Plan #32891 Angled Front Elevation

PLAN #039-00753

Starting at

$1,425
Sq Ft 2,244
Beds 2
Baths 2
½ Baths 1
Cars 0
Stories 1
Width 42'
Depth 38'

House Plan House Plan #32596 Front Elevation

PLAN #2802-00358

Starting at

$1,250
Sq Ft 2,404
Beds 3-5
Baths 2
½ Baths 0
Cars 3
Stories 1
Width 82' 1"
Depth 48' 4"
House Plan House Plan #32209 Angled Front Elevation

PLAN #1070-00363

Starting at

$1,474
Sq Ft 1,957
Beds 3
Baths 2
½ Baths 1
Cars 2
Stories 2
Width 44' 9"
Depth 54'
House Plan House Plan #31368 Front Elevation

PLAN #4848-00421

Starting at

$1,105
Sq Ft 1,931
Beds 4
Baths 2
½ Baths 0
Cars 2
Stories 1
Width 86'
Depth 45' 8"
House Plan House Plan #30788 Front Elevation

PLAN #8768-00147

Starting at

$1,378
Sq Ft 2,396
Beds 3-4
Baths 2
½ Baths 1
Cars 2
Stories 2
Width 40'
Depth 53'
House Plan House Plan #30197 Angled Front Elevation

PLAN #957-00116

Starting at

$1,550
Sq Ft 4,005
Beds 4
Baths 3
½ Baths 1
Cars 6
Stories 2
Width 52'
Depth 79' 10"
House Plan House Plan #29267 Angled Front Elevation

PLAN #039-00734

Starting at

$2,085
Sq Ft 3,674
Beds 3
Baths 2
½ Baths 2
Cars 0
Stories 2
Width 54'
Depth 58'
House Plan House Plan #29262 Angled Front Elevation

PLAN #039-00730

Starting at

$1,480
Sq Ft 2,884
Beds 3
Baths 2
½ Baths 1
Cars 1
Stories 2
Width 56'
Depth 43' 11"
House Plan House Plan #28675 Angled Front Elevation

PLAN #039-00714

Starting at

$1,425
Sq Ft 2,394
Beds 3
Baths 2
½ Baths 1
Cars 0
Stories 2
Width 32'
Depth 46'
House Plan House Plan #28147 Front Elevation

PLAN #2865-00335

Starting at

$1,625
Sq Ft 2,189
Beds 3
Baths 2
½ Baths 1
Cars 2
Stories 1.5
Width 46'
Depth 63'
House Plan House Plan #27156 Front Elevation

PLAN #1907-00057

Starting at

$2,350
Sq Ft 2,689
Beds 4
Baths 3
½ Baths 1
Cars 2
Stories 1.5
Width 73'
Depth 51'
House Plan House Plan #18445 Front Elevation

PLAN #402-01455

Starting at

$1,305
Sq Ft 2,326
Beds 3
Baths 2
½ Baths 0
Cars 2
Stories 1
Width 50'
Depth 74' 8"
House Plan House Plan #26730 Front Elevation
EXCLUSIVE

PLAN #8768-00088

Starting at

$1,696
Sq Ft 2,882
Beds 4
Baths 3
½ Baths 1
Cars 3
Stories 1.5
Width 72' 8"
Depth 67' 3"
House Plan House Plan #26559 Front Elevation

PLAN #5445-00482

Starting at

$2,500
Sq Ft 5,487
Beds 3
Baths 4
½ Baths 0
Cars 4
Stories 2
Width 152'
Depth 69'
X
Shop Sign In
Favorites
Cart
Chat