6,725 Results

EDIT SEARCH FILTERS
Clear All FiltersCraftsman
Sort By:  

6,725 RESULTS

SEARCH FILTERS

    Plan Type
    Square Feet
    Bedrooms
    Bathrooms
    Stories
    Garage (Vehicle Spaces)
    Architectural Styles

    Outdoor Living

    Bedroom Options

    Kitchen & Dining
    Laundry Location
    Additional Rooms

    Garage Type

    Garage Features
    Other Features
    Foundation Type

    Plan Width
    Plan Depth
    Framing Type
    Media Filters
SEARCHING...
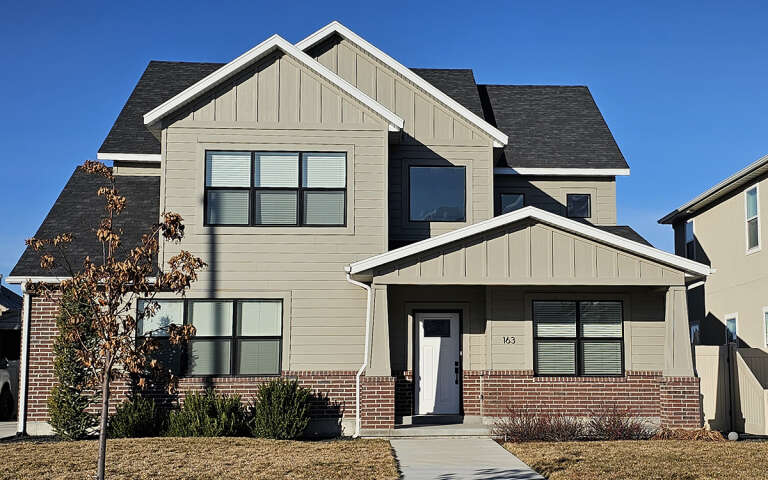









House Plan House Plan #30788 Front Elevation

PLAN #8768-00147

Starting at

$1,378
Sq Ft 2,396
Beds 3-4
Baths 2
½ Baths 1
Cars 2
Stories 2
Width 40'
Depth 53'







House Plan House Plan #30197 Angled Front Elevation

PLAN #957-00116

Starting at

$1,550
Sq Ft 4,005
Beds 4
Baths 3
½ Baths 1
Cars 6
Stories 2
Width 52'
Depth 79' 10"

House Plan House Plan #29267 Angled Front Elevation

PLAN #039-00734

Starting at

$2,085
Sq Ft 3,674
Beds 3
Baths 2
½ Baths 2
Cars 0
Stories 2
Width 54'
Depth 58'

House Plan House Plan #29262 Angled Front Elevation

PLAN #039-00730

Starting at

$1,480
Sq Ft 2,884
Beds 3
Baths 2
½ Baths 1
Cars 1
Stories 2
Width 56'
Depth 43' 11"

House Plan House Plan #28882 Angled Front Elevation

PLAN #3978-00256

Starting at

$2,700
Sq Ft 2,982
Beds 4
Baths 4
½ Baths 0
Cars 2
Stories 1.5
Width 59' 8"
Depth 60'
House Plan House Plan #28675 Angled Front Elevation

PLAN #039-00714

Starting at

$1,425
Sq Ft 2,394
Beds 3
Baths 2
½ Baths 1
Cars 0
Stories 2
Width 32'
Depth 46'
House Plan House Plan #28147 Front Elevation

PLAN #2865-00335

Starting at

$1,625
Sq Ft 2,189
Beds 3
Baths 2
½ Baths 1
Cars 2
Stories 1.5
Width 46'
Depth 63'
House Plan House Plan #27156 Front Elevation

PLAN #1907-00057

Starting at

$2,350
Sq Ft 2,689
Beds 4
Baths 3
½ Baths 1
Cars 2
Stories 1.5
Width 73'
Depth 51'
House Plan House Plan #18445 Front Elevation

PLAN #402-01455

Starting at

$1,305
Sq Ft 2,326
Beds 3
Baths 2
½ Baths 0
Cars 2
Stories 1
Width 50'
Depth 74' 8"
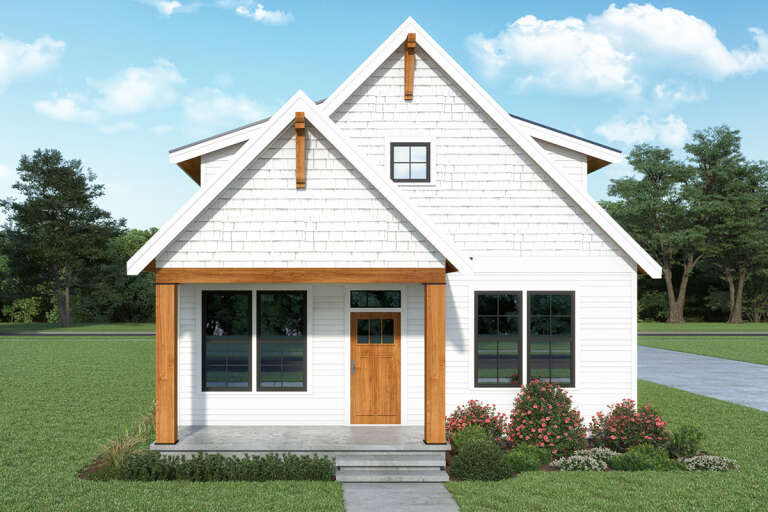
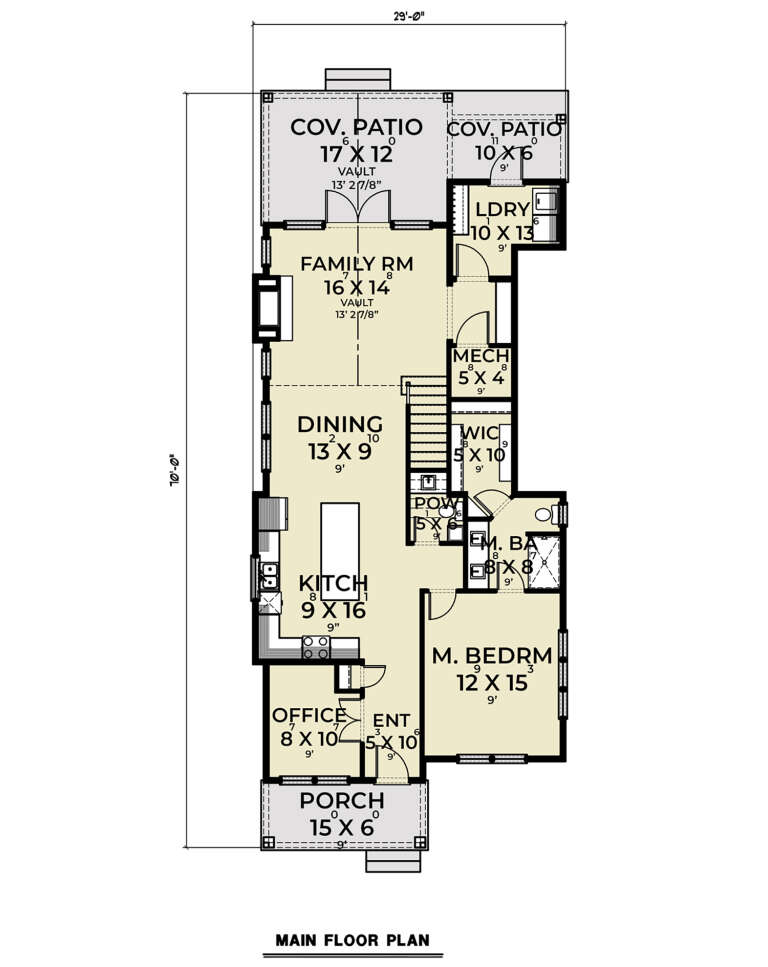
House Plan House Plan #27819 Front Elevation

PLAN #2464-00022

Starting at

$1,750
Sq Ft 1,938
Beds 3
Baths 2
½ Baths 1
Cars 0
Stories 2
Width 29'
Depth 70'
House Plan House Plan #26916 Front Elevation

PLAN #2865-00113

Starting at

$1,625
Sq Ft 1,839
Beds 3
Baths 2
½ Baths 0
Cars 2
Stories 1
Width 44'
Depth 73' 4"
House Plan House Plan #26730 Front Elevation

EXCLUSIVE

PLAN #8768-00088

Starting at

$1,696
Sq Ft 2,882
Beds 4
Baths 3
½ Baths 1
Cars 3
Stories 1.5
Width 72' 8"
Depth 67' 3"
House Plan House Plan #26559 Front Elevation

PLAN #5445-00482

Starting at

$2,500
Sq Ft 5,487
Beds 3
Baths 4
½ Baths 0
Cars 4
Stories 2
Width 152'
Depth 69'
House Plan House Plan #26155 Front Elevation

PLAN #035-00955

Starting at

$2,180
Sq Ft 3,927
Beds 4
Baths 5
½ Baths 1
Cars 0
Stories 2

Width 92'
Depth 63'
House Plan House Plan #25877 Front Elevation

PLAN #5032-00116

Starting at

$1,250
Sq Ft 1,631
Beds 2
Baths 2
½ Baths 0
Cars 2
Stories 1
Width 38'
Depth 65'
House Plan House Plan #25845 Angled Front Elevation

PLAN #402-01707

Starting at

$1,255
Sq Ft 2,776
Beds 5
Baths 4
½ Baths 0
Cars 2
Stories 1.5

Width 40'
Depth 57'
House Plan House Plan #25566 Front Elevation

PLAN #034-01292

Starting at



$1,510
Sq Ft 1,339
Beds 2
Baths 1
½ Baths 0
Cars 1
Stories 1
Width 38'
Depth 50'
House Plan House Plan #24966 Front Elevation

PLAN #2699-00008

Starting at

$1,995
Sq Ft 3,087
Beds 3
Baths 2
½ Baths 1
Cars 2
Stories 1.5
Width 72'
Depth 72'
X
Shop Sign In
Favorites
Cart
Chat