6,785 Results

EDIT SEARCH FILTERS
Clear All FiltersCraftsman
Sort By:  

6,785 RESULTS

SEARCH FILTERS

    Plan Type
    Square Feet
    Bedrooms
    Bathrooms
    Stories
    Garage (Vehicle Spaces)
    Architectural Styles

    Outdoor Living

    Bedroom Options
    Kitchen & Dining
    Laundry Location
    Additional Rooms

    Garage Type

    Garage Features
    Other Features
    Foundation Type

    Plan Width
    Plan Depth
    Framing Type
    Media Filters
SEARCHING...












House Plan House Plan #7870 Front Elevation

PLAN #402-01404

On Sale

$1,255   $1,067
Sq Ft 1,850
Beds 3
Baths 2
½ Baths 0
Cars 2
Stories 1
Width 55'
Depth 56' 4"


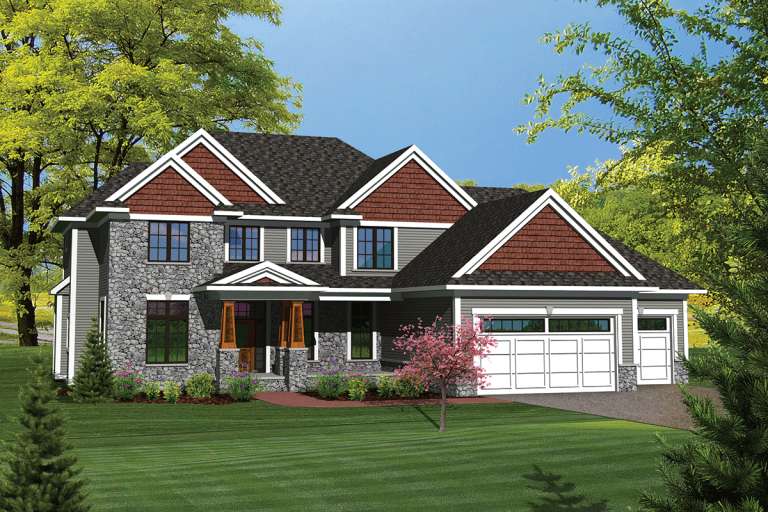
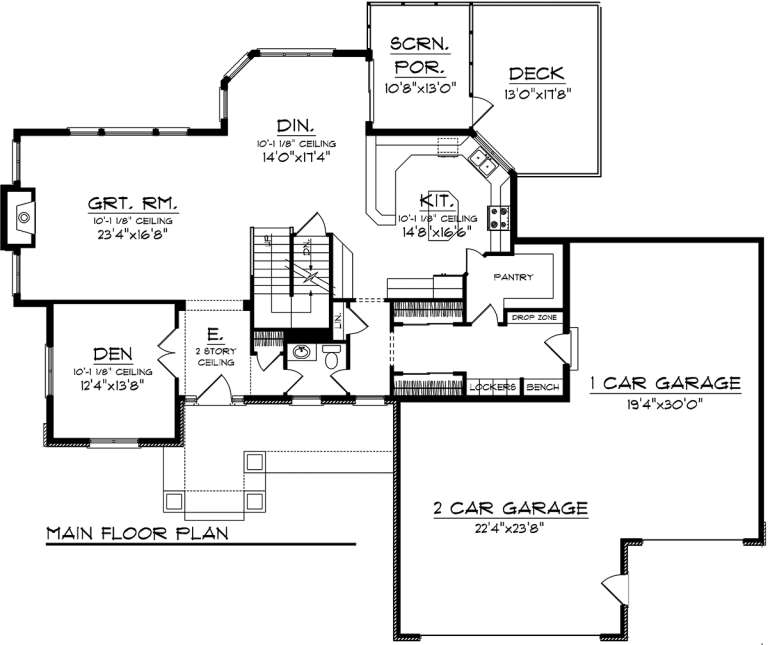




House Plan House Plan #6416 Front Elevation

PLAN #110-00818

On Sale

$1,200   $1,020
Sq Ft 3,016
Beds 4
Baths 3
½ Baths 2
Cars 2
Stories 1.5
Width 54' 6"
Depth 71' 6"


House Plan House Plan #6181

PLAN #035-00451

On Sale

$1,040   $884
Sq Ft 1,803
Beds 3
Baths 2
½ Baths 0
Cars 2
Stories 1
Width 41'
Depth 62'
House Plan House Plan #6163 Front Elevation

PLAN #341-00289

Starting at

$2,150
Sq Ft 3,368
Beds 3
Baths 2
½ Baths 1
Cars 3
Stories 2
Width 44'
Depth 86'
House Plan House Plan #6146 Front Elevation

PLAN #341-00272

Starting at

$2,900
Sq Ft 4,650
Beds 5
Baths 4
½ Baths 1
Cars 3
Stories 2
Width 125'
Depth 89'
House Plan House Plan #6133 Front Elevation

PLAN #341-00259

Starting at

$2,600
Sq Ft 4,487
Beds 5
Baths 4
½ Baths 0
Cars 3
Stories 2
Width 98'
Depth 55'
House Plan House Plan #6120 Front Elevation

PLAN #341-00246

Starting at

$2,600
Sq Ft 4,177
Beds 4
Baths 3
½ Baths 1
Cars 3
Stories 2
Width 84'
Depth 52'
House Plan House Plan #6118 Front Elevation

PLAN #341-00244

Starting at

$2,600
Sq Ft 4,139
Beds 5
Baths 4
½ Baths 1
Cars 3
Stories 2
Width 44'
Depth 76'
House Plan House Plan #6089 Front Elevation

PLAN #341-00215

Starting at

$2,600
Sq Ft 4,125
Beds 4
Baths 4
½ Baths 0
Cars 3
Stories 2
Width 74'
Depth 73'
House Plan House Plan #6049 Front Elevation

PLAN #341-00175

Starting at

$1,700
Sq Ft 2,135
Beds 3
Baths 2
½ Baths 0
Cars 3
Stories 1
Width 50'
Depth 70'
House Plan House Plan #6039 Front Elevation

PLAN #341-00165

Starting at

$2,600
Sq Ft 4,057
Beds 4
Baths 4
½ Baths 0
Cars 3
Stories 2
Width 60'
Depth 65'
House Plan House Plan #6031 Front Photo

PLAN #341-00157

Starting at

$2,400
Sq Ft 3,703
Beds 4
Baths 2
½ Baths 1
Cars 3
Stories 2
Width 40'
Depth 60'
House Plan House Plan #6025 Front Elevation

PLAN #341-00151

Starting at

$2,400
Sq Ft 3,785
Beds 5
Baths 4
½ Baths 0
Cars 3
Stories 2
Width 64'
Depth 45'
House Plan House Plan #6019 Front Elevation

PLAN #341-00145

Starting at

$2,150
Sq Ft 3,475
Beds 4
Baths 3
½ Baths 1
Cars 3
Stories 2
Width 44'
Depth 59'
House Plan House Plan #6010 Front Elevation

PLAN #341-00136

Starting at

$2,400
Sq Ft 3,624
Beds 4
Baths 3
½ Baths 0
Cars 3
Stories 2
Width 62'
Depth 56'
House Plan House Plan #6001 Front

PLAN #341-00127

Starting at

$2,150
Sq Ft 3,349
Beds 4
Baths 3
½ Baths 0
Cars 3
Stories 2
Width 40'
Depth 66'
House Plan House Plan #5988 Front Elevation

PLAN #341-00114

Starting at

$2,150
Sq Ft 3,225
Beds 4
Baths 2
½ Baths 1
Cars 3
Stories 2
Width 62'
Depth 56'
House Plan House Plan #5986 Front Elevation

PLAN #341-00112

Starting at

$2,150
Sq Ft 3,210
Beds 4
Baths 2
½ Baths 1
Cars 3
Stories 2
Width 60'
Depth 58'
X
Shop Sign In
Favorites
Cart
Chat