6,785 Results

EDIT SEARCH FILTERS
Clear All FiltersCraftsman
Sort By:  
6,785 RESULTS

SEARCH FILTERS

    Plan Type
    Square Feet
    Bedrooms
    Bathrooms
    Stories
    Garage (Vehicle Spaces)
    Architectural Styles

    Outdoor Living

    Bedroom Options
    Kitchen & Dining
    Laundry Location
    Additional Rooms

    Garage Type

    Garage Features
    Other Features
    Foundation Type

    Plan Width
    Plan Depth
    Framing Type
    Media Filters
SEARCHING...
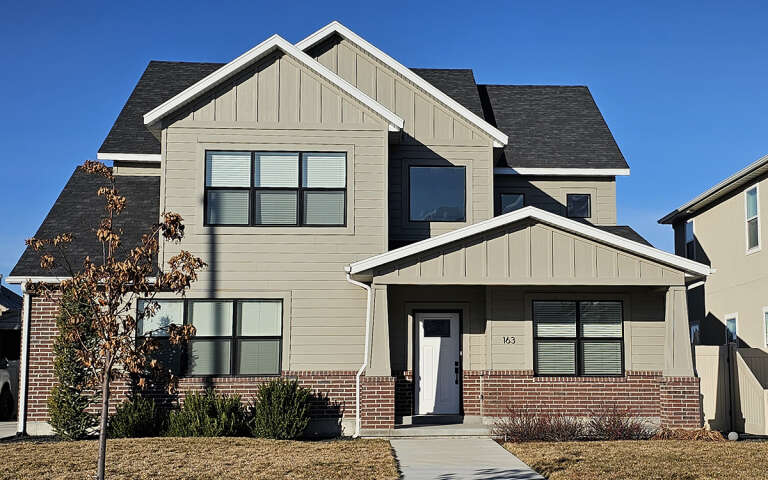







House Plan House Plan #12516 Front Elevation

PLAN #3323-00047

On Sale

$1,150   $978
Sq Ft 1,898
Beds 3
Baths 2
½ Baths 1
Cars 2
Stories 1.5
Width 32'
Depth 49' 8"




House Plan House Plan #12517 Front Elevation

PLAN #3323-00048

On Sale

$1,150   $978
Sq Ft 1,898
Beds 3
Baths 2
½ Baths 1
Cars 2
Stories 1.5
Width 32'
Depth 49' 8"




House Plan House Plan #12495 Front Photo

PLAN #3323-00026

On Sale

$1,150   $978
Sq Ft 1,563
Beds 3
Baths 2
½ Baths 1
Cars 2
Stories 2
Width 42'
Depth 43'




House Plan House Plan #12500 Front Rendering

PLAN #3323-00031

On Sale

$1,150   $978
Sq Ft 1,584
Beds 3
Baths 2
½ Baths 1
Cars 2
Stories 2
Width 43' 4"
Depth 42' 6"
House Plan House Plan #12501 Front Photo

PLAN #3323-00032

On Sale

$1,150   $978
Sq Ft 1,608
Beds 3
Baths 2
½ Baths 1
Cars 2
Stories 2
Width 43' 4"
Depth 42' 6"


House Plan House Plan #12408 Front Elevation

PLAN #2559-00616

On Sale

$2,435   $2,070
Sq Ft 4,128
Beds 4
Baths 3
½ Baths 1
Cars 3
Stories 2
Width 92'
Depth 55'
House Plan House Plan #12261 FRONT PHOTO DEFAULT

PLAN #2559-00469

On Sale

$1,955   $1,662
Sq Ft 2,493
Beds 3
Baths 2
½ Baths 1
Cars 3
Stories 2
Width 63'
Depth 53'
House Plan House Plan #12231 Front Elevation

PLAN #110-00841

On Sale

$1,100   $935
Sq Ft 2,733
Beds 3
Baths 2
½ Baths 1
Cars 3
Stories 2
Width 82' 8"
Depth 50'
House Plan House Plan #12193 Front Elevation

PLAN #2559-00416

On Sale

$1,843   $1,567
Sq Ft 2,187
Beds 4
Baths 3
½ Baths 1
Cars 3
Stories 3
Width 34'
Depth 38'
House Plan House Plan #12173 Front Elevation

PLAN #2559-00396

On Sale

$1,706   $1,450
Sq Ft 2,122
Beds 3
Baths 3
½ Baths 0
Cars 2
Stories 2
Width 40'
Depth 40'
House Plan House Plan #12143 Front Elevation

PLAN #2559-00366

On Sale

$1,709   $1,453
Sq Ft 2,124
Beds 3
Baths 2
½ Baths 1
Cars 3
Stories 2
Width 50'
Depth 48'
House Plan House Plan #12090 Front Elevation

PLAN #2559-00313

On Sale

$2,000   $1,700
Sq Ft 2,196
Beds 4
Baths 3
½ Baths 1
Cars 2
Stories 2
Width 41'
Depth 42'
House Plan House Plan #12058 Front Elevation

PLAN #2559-00281

On Sale

$1,561   $1,327
Sq Ft 1,637
Beds 3
Baths 2
½ Baths 1
Cars 2
Stories 3
Width 30'
Depth 43'
House Plan House Plan #12059 Front Elevation

PLAN #2559-00282

On Sale

$1,538   $1,307
Sq Ft 1,625
Beds 2
Baths 2
½ Baths 1
Cars 2
Stories 2
Width 30'
Depth 45'
House Plan House Plan #12043 Front Elevation

PLAN #2559-00266

On Sale

$1,549   $1,317
Sq Ft 1,675
Beds 3
Baths 2
½ Baths 1
Cars 2
Stories 2
Width 34'
Depth 38'
House Plan House Plan #12047 Front Elevation

PLAN #2559-00270

On Sale

$1,629   $1,385
Sq Ft 1,850
Beds 3
Baths 2
½ Baths 1
Cars 2
Stories 1.5
Width 40'
Depth 55'
House Plan House Plan #12033 Front Elevation

PLAN #2559-00256

On Sale

$1,536   $1,306
Sq Ft 1,705
Beds 3
Baths 2
½ Baths 1
Cars 2
Stories 2
Width 27'
Depth 64'
House Plan House Plan #11956 Front Elevation

PLAN #2559-00179

On Sale

$2,553   $2,170
Sq Ft 4,435
Beds 3
Baths 2
½ Baths 1
Cars 3
Stories 1
Width 92'
Depth 55'
X
Shop Sign In
Favorites
Cart
Chat