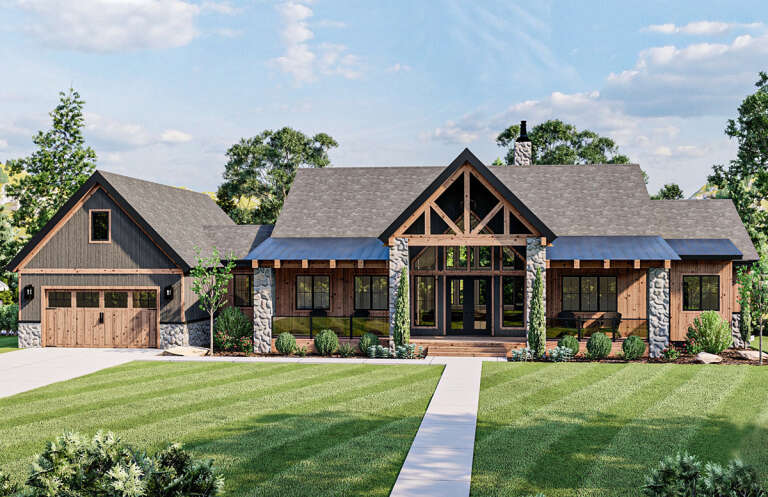
6,701 Results

EDIT SEARCH FILTERS
Clear All FiltersCraftsman
Sort By:  

6,701 RESULTS

SEARCH FILTERS

    Plan Type
    Square Feet
    Bedrooms
    Bathrooms
    Stories
    Garage (Vehicle Spaces)
    Architectural Styles

    Outdoor Living

    Bedroom Options
    Kitchen & Dining
    Laundry Location
    Additional Rooms

    Garage Type

    Garage Features
    Other Features
    Foundation Type

    Plan Width
    Plan Depth
    Framing Type
    Media Filters
SEARCHING...
House Plan House Plan #35226 Angled Front Elevation

PLAN #957-00147

Starting at

$1,150
Sq Ft 1,925
Beds 4
Baths 2
½ Baths 1
Cars 2
Stories 2
Width 32'
Depth 44'
House Plan House Plan #34383 Angled Front Elevation at Dusk

PLAN #041-00409

Starting at

$1,445
Sq Ft 2,400
Beds 3
Baths 2
½ Baths 1
Cars 2
Stories 1
Width 77' 8"
Depth 68' 4"
House Plan House Plan #34396 Front Elevation at Dusk

PLAN #7983-00166

Starting at

$2,115
Sq Ft 3,606
Beds 4
Baths 4
½ Baths 1
Cars 3
Stories 1
Width 97' 2"
Depth 72' 6"
House Plan House Plan #35872 Angled Front Elevation

PLAN #8768-00204

Starting at

$2,279
Sq Ft 3,781
Beds 5-7
Baths 4
½ Baths 0
Cars 3
Stories 2
Width 64'
Depth 57'
House Plan House Plan #34142 Angled Front Elevation

PLAN #940-01354

Starting at

$1,450
Sq Ft 2,496
Beds 3
Baths 2
½ Baths 1
Cars 2-3
Stories 1
Width 80' 3"
Depth 72' 9"
House Plan House Plan #34076 Angled Front Elevation

PLAN #5032-00378

Starting at

$1,450
Sq Ft 3,115
Beds 3
Baths 2
½ Baths 1
Cars 6
Stories 2
Width 102'
Depth 79'
House Plan House Plan #34222 Angled Front Elevation

PLAN #963-01188

Starting at

$1,499
Sq Ft 1,856
Beds 1-3
Baths 2
½ Baths 0
Cars 2
Stories 1
Width 63'
Depth 79' 4"
House Plan House Plan #34250 Front Elevation - Fall

PLAN #7568-00041

Starting at

$1,995
Sq Ft 3,475
Beds 4
Baths 3
½ Baths 1
Cars 0
Stories 2
Width 75' 8"
Depth 53' 8"
House Plan House Plan #34071 Angled Front Elevation

PLAN #1958-00056

Starting at

$1,295
Sq Ft 2,202
Beds 2
Baths 2
½ Baths 0
Cars 3
Stories 1.5
Width 81'
Depth 57'
House Plan House Plan #32599 Front Elevation

PLAN #5032-00331

Starting at

$1,450
Sq Ft 4,749
Beds 5
Baths 6
½ Baths 0
Cars 3
Stories 2
Width 99' 3"
Depth 64' 4"
House Plan House Plan #33556 Angled Front Elevation
EXCLUSIVE

PLAN #009-00450

Starting at

$1,200
Sq Ft 1,454
Beds 2
Baths 2
½ Baths 0
Cars 2
Stories 1
Width 81' 10"
Depth 43'
House Plan House Plan #35867 Angled Front Elevation

PLAN #8768-00202

Starting at

$1,696
Sq Ft 2,775
Beds 3
Baths 2
½ Baths 1
Cars 4
Stories 1.5
Width 83' 6"
Depth 60'
House Plan House Plan #33391 Angled Front Elevation

PLAN #1776-00162

Starting at

$1,190
Sq Ft 2,399
Beds 3
Baths 2
½ Baths 1
Cars 2-3
Stories 1
Width 90'
Depth 50'
House Plan House Plan #27438 Front Elevation

PLAN #041-00289

Starting at

$1,395
Sq Ft 1,998
Beds 4
Baths 2
½ Baths 1
Cars 2
Stories 1
Width 65' 10"
Depth 56'
House Plan House Plan #25819 Front Elevation

PLAN #963-00579

Starting at

$1,899
Sq Ft 3,017
Beds 2-4
Baths 2
½ Baths 0
Cars 2
Stories 1
Width 100'
Depth 71'
House Plan House Plan #32969 Angled Front Elevation

PLAN #9401-00126

Starting at

$1,295
Sq Ft 2,093
Beds 3
Baths 2
½ Baths 1
Cars 2-3
Stories 1
Width 79' 2"
Depth 55' 1"
House Plan House Plan #33598 Angled Front Elevation at Dusk
EXCLUSIVE

PLAN #009-00451

Starting at

$1,200
Sq Ft 1,353
Beds 2
Baths 2
½ Baths 0
Cars 2
Stories 1
Width 71' 9"
Depth 51' 2"
House Plan House Plan #16399 Front Elevation

PLAN #9401-00082

Starting at

$1,295
Sq Ft 2,482
Beds 4
Baths 3
½ Baths 1
Cars 2-3
Stories 1
Width 81' 6"
Depth 86' 6"
X
Shop Sign In
Favorites
Cart
Chat