6,955 Results

EDIT SEARCH FILTERS
Clear All FiltersCraftsman
Sort By:  

6,955 RESULTS

SEARCH FILTERS

    Plan Type
    Square Feet
    Bedrooms
    Bathrooms
    Stories
    Garage (Vehicle Spaces)
    Architectural Styles

    Outdoor Living

    Bedroom Options

    Kitchen & Dining
    Laundry Location
    Additional Rooms

    Garage Type

    Garage Features
    Other Features
    Foundation Type

    Plan Width (FT)
    Plan Depth (FT)
    Plan Height (FT)
    Framing Type
    Media Filters
SEARCHING...


House Plan House Plan #913 Front Elevation

PLAN #035-00262

Starting at

$1,270
Sq Ft 2,432
Beds 4
Baths 2
½ Baths 1
Cars 3
Stories 2
Width 68'
Depth 71'






House Plan House Plan #910 Front Elevation

PLAN #035-00259

Starting at

$835
Sq Ft 1,354
Beds 3
Baths 2
½ Baths 0
Cars 2
Stories 1
Width 44'
Depth 58'


House Plan House Plan #887 Front Elevation

PLAN #035-00236

Starting at

$1,270
Sq Ft 2,481
Beds 4
Baths 3
½ Baths 0
Cars 3
Stories 2
Width 74' 4"
Depth 62'

House Plan House Plan #886 Front Elevation

PLAN #035-00235

Starting at

$1,345
Sq Ft 2,535
Beds 3
Baths 2
½ Baths 2
Cars 2
Stories 2
Width 59'
Depth 70'
House Plan House Plan #843 Angled Front Elevation

PLAN #035-00192

Starting at

$1,345
Sq Ft 2,673
Beds 3
Baths 2
½ Baths 1
Cars 3
Stories 1
Width 94'
Depth 53'
House Plan House Plan #799 Front Elevation

PLAN #035-00148

Starting at

$1,850
Sq Ft 3,273
Beds 4
Baths 3
½ Baths 0
Cars 3
Stories 2
Width 86'
Depth 67'
House Plan House Plan #780 Front Elevation

PLAN #035-00129

Starting at

$1,575
Sq Ft 2,965
Beds 4
Baths 3
½ Baths 1
Cars 3
Stories 2
Width 60'
Depth 58'
House Plan House Plan #743 Front Elevation

PLAN #035-00092

Starting at

$1,270
Sq Ft 2,336
Beds 4
Baths 2
½ Baths 1
Cars 2
Stories 2
Width 61'
Depth 65'
House Plan House Plan #710 Front Elevation

PLAN #035-00061

Starting at

$1,575
Sq Ft 2,998
Beds 3
Baths 2
½ Baths 1
Cars 2
Stories 2
Width 66'
Depth 77'

House Plan House Plan #495 Rear Photo

PLAN #034-00102

Starting at

$2,480
Sq Ft 3,506
Beds 5
Baths 3
½ Baths 1
Cars 2
Stories 2
Width 59'
Depth 49' 8"


House Plan House Plan #494 Front Elevation

PLAN #034-00101

Starting at

$1,740
Sq Ft 1,909
Beds 3
Baths 2
½ Baths 1
Cars 1
Stories 2

Width 54'
Depth 38'


Southern front elevation with brick facade, dark brown siding, gabled roof, front porch, and 2-car garage. House Plan # 009-00009 Digital Rendering by America's Best House Plans, Inc.
EXCLUSIVE

PLAN #009-00009

Starting at

$1,350
Sq Ft 2,854
Beds 4
Baths 2
½ Baths 1
Cars 2
Stories 2
Width 64'
Depth 46'
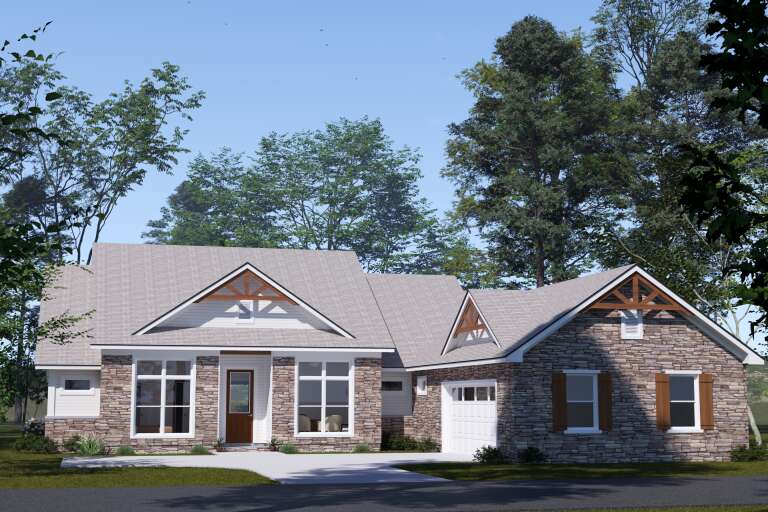
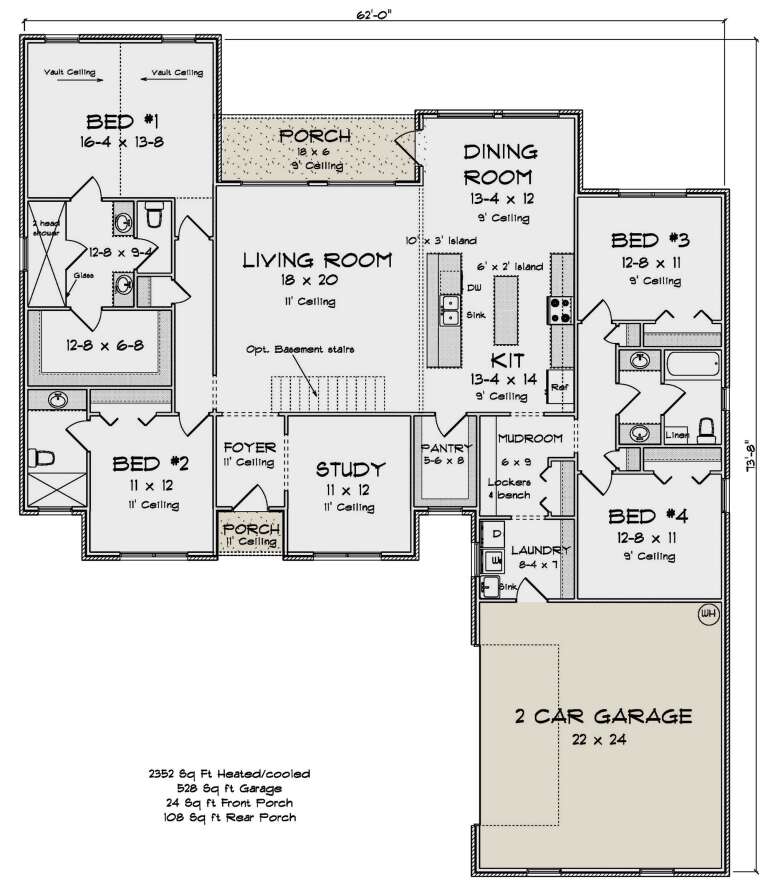
House Plan House Plan #34059 Angled Front Elevation

PLAN #4848-00500

Starting at

$1,155
Sq Ft 2,352
Beds 4
Baths 3
½ Baths 0
Cars 2
Stories 1
Width 62'
Depth 73' 8"
House Plan House Plan #33059 Front Elevation

PLAN #035-01141

Starting at

$1,140
Sq Ft 2,231
Beds 3
Baths 3
½ Baths 0
Cars 2
Stories 1
Width 88'
Depth 57'
House Plan House Plan #32972 Angled Rear Elevation

PLAN #039-00780

Starting at

$2,525
Sq Ft 4,592
Beds 3
Baths 2
½ Baths 1
Cars 2
Stories 1
Width 71'
Depth 79' 6"
House Plan House Plan #32856 Angled Front Elevation

PLAN #1020-00393

Starting at

$1,129
Sq Ft 2,307
Beds 4
Baths 3
½ Baths 0
Cars 3
Stories 1
Width 55'
Depth 51' 8"
House Plan House Plan #32249 Angled Front Elevation

PLAN #098-00483

Starting at

$2,050
Sq Ft 1,876
Beds 3
Baths 2
½ Baths 1
Cars 2
Stories 2
Width 32'
Depth 46'
House Plan House Plan #32230 Angled Front Elevation

PLAN #098-00473

Starting at

$2,050
Sq Ft 1,871
Beds 3
Baths 2
½ Baths 1
Cars 2
Stories 2
Width 36'
Depth 46'
X
Shop Sign In
Favorites
Cart
Chat