6,779 Results

EDIT SEARCH FILTERS
Clear All FiltersCraftsman
Sort By:  

6,779 RESULTS

SEARCH FILTERS

    Plan Type
    Square Feet
    Bedrooms
    Bathrooms
    Stories
    Garage (Vehicle Spaces)
    Architectural Styles

    Outdoor Living

    Bedroom Options
    Kitchen & Dining
    Laundry Location
    Additional Rooms

    Garage Type

    Garage Features
    Other Features
    Foundation Type

    Plan Width
    Plan Depth
    Framing Type
    Media Filters
SEARCHING...

House Plan House Plan #24502 Front Elevation

PLAN #5445-00372

Starting at

$1,290
Sq Ft 3,921
Beds 5
Baths 4
½ Baths 2
Cars 3
Stories 2
Width 90'
Depth 67'

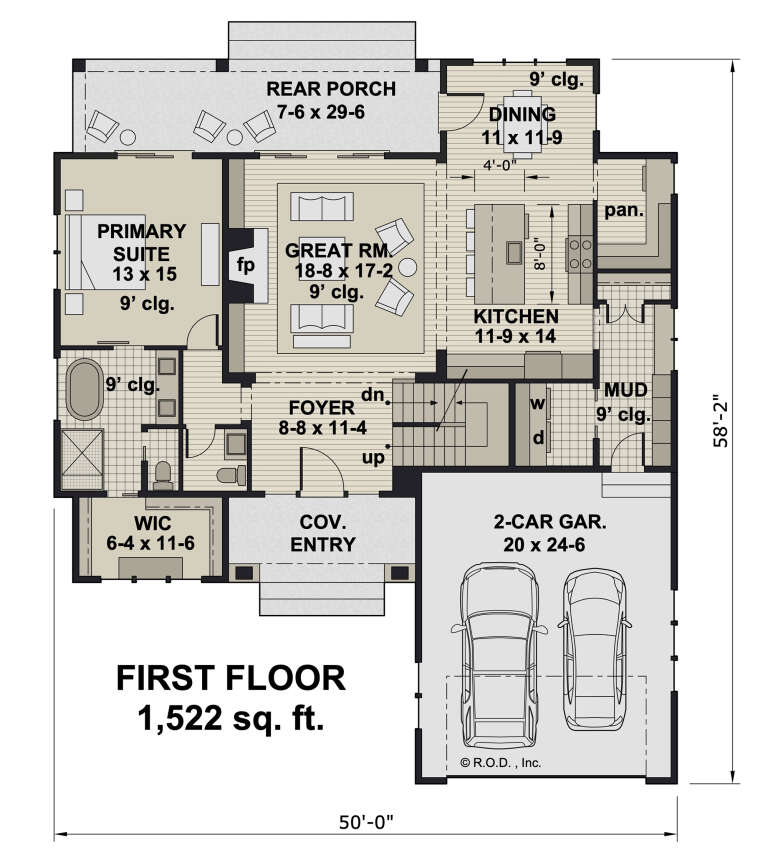

House Plan House Plan #24215 Front Elevation

PLAN #5032-00027

Starting at

$1,250
Sq Ft 2,417
Beds 5
Baths 3
½ Baths 1
Cars 2
Stories 2
Width 35'
Depth 52' 4"

House Plan House Plan #24208 Front Elevation

PLAN #5032-00021

Starting at

$1,250
Sq Ft 2,500
Beds 3
Baths 2
½ Baths 1
Cars 2
Stories 2
Width 59'
Depth 50' 6"
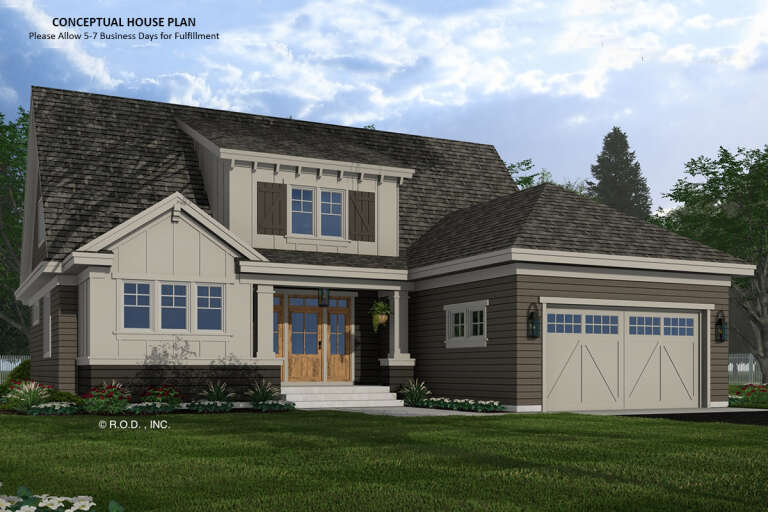

House Plan House Plan #24207 Front Elevation

PLAN #5032-00020

Starting at

$1,250
Sq Ft 2,110
Beds 3
Baths 2
½ Baths 1
Cars 1
Stories 2
Width 27'
Depth 49'
House Plan House Plan #24087 Front Elevation

PLAN #2802-00051

Starting at

$1,250
Sq Ft 2,085
Beds 3
Baths 2
½ Baths 0
Cars 3
Stories 1
Width 77' 10"
Depth 47' 5"
House Plan House Plan #23946 Front Elevation

PLAN #881-00010

Starting at

$2,595
Sq Ft 3,363
Beds 4
Baths 3
½ Baths 1
Cars 3
Stories 1
Width 102'
Depth 60'
House Plan House Plan #23821 Front Elevation

PLAN #286-00092

Starting at

$1,295
Sq Ft 1,545
Beds 3
Baths 2
½ Baths 0
Cars 2
Stories 1
Width 37'
Depth 56'
House Plan House Plan #23689 Front Elevation

PLAN #8594-00359

Starting at

$2,305
Sq Ft 2,631
Beds 5
Baths 3
½ Baths 0
Cars 2
Stories 2
Width 49'
Depth 49'
House Plan House Plan #23676 Front Elevation

PLAN #7306-00006

Starting at

$1,145
Sq Ft 2,403
Beds 3
Baths 2
½ Baths 1
Cars 3
Stories 1
Width 78'
Depth 58' 7"
House Plan House Plan #23136 Front Elevation

PLAN #8594-00315

Starting at

$2,725
Sq Ft 3,254
Beds 4
Baths 3
½ Baths 0
Cars 2
Stories 2
Width 65' 4"
Depth 53' 8"
House Plan House Plan #22380 Front Elevation

PLAN #6082-00167

Starting at

$2,295
Sq Ft 3,736
Beds 4
Baths 3
½ Baths 1
Cars 3
Stories 1
Width 91' 2"
Depth 93' 6"
House Plan House Plan #21163 Front Elevation

PLAN #034-01176

Starting at

$1,680
Sq Ft 1,525
Beds 3
Baths 1
½ Baths 1
Cars 2
Stories 1
Width 48'
Depth 58'
House Plan House Plan #21076 Front Elevation

PLAN #699-00147

Starting at

$1,495
Sq Ft 2,850
Beds 3-4
Baths 3
½ Baths 1
Cars 2
Stories 2
Width 47' 10"
Depth 65' 10"
House Plan House Plan #20945 Front Elevation

PLAN #8594-00138

Starting at

$2,305
Sq Ft 2,336
Beds 4
Baths 3
½ Baths 0
Cars 2
Stories 1
Width 59'
Depth 68'
House Plan House Plan #20793 Front Elevation

PLAN #2802-00032

Starting at

$1,250
Sq Ft 2,176
Beds 5
Baths 3
½ Baths 1
Cars 3
Stories 2
Width 59'
Depth 41' 6"
House Plan House Plan #20577 Front Elevation

PLAN #2559-00810

Starting at

$2,066
Sq Ft 3,121
Beds 3
Baths 3
½ Baths 0
Cars 2
Stories 1
Width 95' 4"
Depth 62' 11"
House Plan House Plan #20434 Front

PLAN #5678-00013

Starting at

$1,350
Sq Ft 2,560
Beds 3
Baths 2
½ Baths 1
Cars 3
Stories 1
Width 79' 8"
Depth 75' 4"
House Plan House Plan #20337 Front Elevation

PLAN #1020-00318

Starting at

$1,238
Sq Ft 3,189
Beds 4
Baths 3
½ Baths 1
Cars 3
Stories 2
Width 69'
Depth 63' 2"
X
Shop Sign In
Favorites
Cart
Chat