6,779 Results

EDIT SEARCH FILTERS
Clear All FiltersCraftsman
Sort By:  

6,779 RESULTS

SEARCH FILTERS

    Plan Type
    Square Feet
    Bedrooms
    Bathrooms
    Stories
    Garage (Vehicle Spaces)
    Architectural Styles

    Outdoor Living

    Bedroom Options

    Kitchen & Dining
    Laundry Location
    Additional Rooms

    Garage Type

    Garage Features
    Other Features
    Foundation Type

    Plan Width
    Plan Depth
    Framing Type
    Media Filters
SEARCHING...
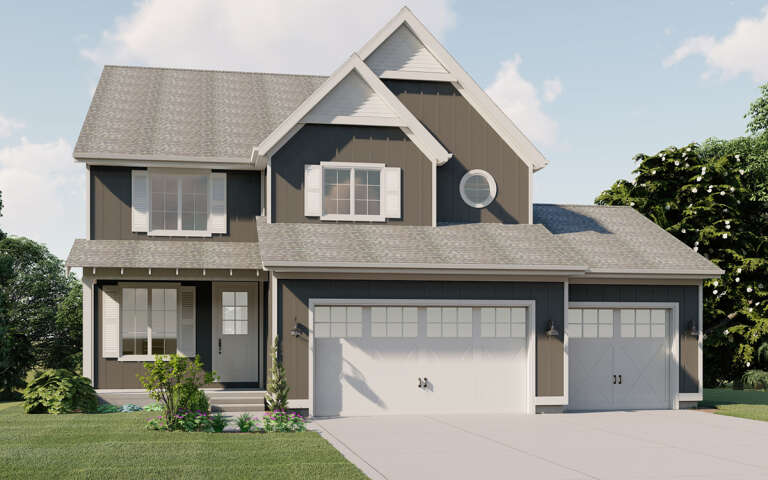

House Plan House Plan #730 Front Elevation

PLAN #035-00080

Starting at

$940
Sq Ft 1,688
Beds 3
Baths 2
½ Baths 0
Cars 2
Stories 1
Width 59'
Depth 60'
Country front elevation with brick and siding, gabled roof, covered porch with columns, and black shutters. House Plan # 009-00108 Digital Rendering by America's Best House Plans, Inc.
EXCLUSIVE

PLAN #009-00108

Starting at

$1,300
Sq Ft 2,250
Beds 4
Baths 2
½ Baths 1
Cars 2
Stories 2
Width 35'
Depth 56'
Ranch front elevation with red brick, gray shake siding, gabled roof, dormer, front porch, and dark shutters. House Plan # 009-00071 Digital Rendering by America's Best House Plans, Inc.
EXCLUSIVE

PLAN #009-00071

Starting at

$1,300
Sq Ft 2,107
Beds 3
Baths 2
½ Baths 1
Cars 2
Stories 1
Width 54'
Depth 63'

House Plan House Plan #35324 Front Elevation

PLAN #2802-00526

Starting at

$1,050
Sq Ft 1,670
Beds 3
Baths 2
½ Baths 0
Cars 0
Stories 1
Width 40'
Depth 58'
House Plan House Plan #33934 Front Elevation

PLAN #5984-00038

Starting at

$1,415
Sq Ft 2,048
Beds 3
Baths 2
½ Baths 1
Cars 2
Stories 2
Width 68' 8"
Depth 68' 1"
House Plan House Plan #33892 Angled Front Elevation

PLAN #2473-00011

Starting at

$1,295
Sq Ft 2,856
Beds 3
Baths 3
½ Baths 1
Cars 2-3
Stories 1.5
Width 68' 5"
Depth 86' 11"
House Plan House Plan #33608 Front Elevation

PLAN #035-01159

Starting at

$1,850
Sq Ft 3,005
Beds 3
Baths 2
½ Baths 1
Cars 3
Stories 1
Width 62'
Depth 63'
House Plan House Plan #33079 Front Elevation

PLAN #098-00535

Starting at

$2,050
Sq Ft 2,132
Beds 3
Baths 3
½ Baths 1
Cars 2
Stories 2
Width 40'
Depth 54'
House Plan House Plan #33009 Angled Front Elevation

PLAN #098-00522

Starting at

$2,050
Sq Ft 2,216
Beds 3
Baths 2
½ Baths 1
Cars 2
Stories 2
Width 40'
Depth 52'
House Plan House Plan #32775 Front Elevation

PLAN #5984-00022

Starting at

$1,580
Sq Ft 1,979
Beds 3
Baths 2
½ Baths 0
Cars 2
Stories 1
Width 76'
Depth 62'
House Plan House Plan #32451 Front Elevation

PLAN #5984-00020

Starting at

$1,230
Sq Ft 2,124
Beds 3
Baths 3
½ Baths 0
Cars 2
Stories 2
Width 61' 9"
Depth 37' 8"
House Plan House Plan #32232 Front Elevation

PLAN #098-00475

Starting at

$2,050
Sq Ft 2,165
Beds 4
Baths 3
½ Baths 0
Cars 2
Stories 2
Width 34'
Depth 55' 6"
House Plan House Plan #31998 Angled Front Elevation

PLAN #940-01199

Starting at

$2,050
Sq Ft 3,100
Beds 4
Baths 4
½ Baths 0
Cars 2
Stories 1
Width 76' 1"
Depth 32'
House Plan House Plan #31968 Angled Front Elevation

PLAN #098-00450

Starting at

$2,050
Sq Ft 1,995
Beds 3
Baths 3
½ Baths 1
Cars 2
Stories 2
Width 34'
Depth 58' 4"
House Plan House Plan #31942 Front Elevation

PLAN #098-00424

Starting at

$2,050
Sq Ft 2,454
Beds 3
Baths 3
½ Baths 1
Cars 2
Stories 2
Width 40'
Depth 67' 6"
House Plan House Plan #31721 Angled Front Elevation

PLAN #1070-00348

Starting at

$1,804
Sq Ft 2,387
Beds 3
Baths 3
½ Baths 0
Cars 2
Stories 1.5
Width 833' 10"
Depth 66' 6"
House Plan House Plan #31655 Angled Front Elevation

PLAN #6261-00065

Starting at

$1,145
Sq Ft 1,787
Beds 3
Baths 2
½ Baths 0
Cars 3
Stories 1
Width 45' 8"
Depth 73'
House Plan House Plan #31639 Front Elevation

PLAN #5032-00299

Starting at

$1,250
Sq Ft 2,454
Beds 3
Baths 2
½ Baths 0
Cars 2
Stories 1
Width 88'
Depth 66'
X
Shop Sign In
Favorites
Cart
Chat