6,701 Results

EDIT SEARCH FILTERS
Clear All FiltersCraftsman
Sort By:  

6,701 RESULTS

SEARCH FILTERS

    Plan Type
    Square Feet
    Bedrooms
    Bathrooms
    Stories
    Garage (Vehicle Spaces)
    Architectural Styles

    Outdoor Living

    Bedroom Options
    Kitchen & Dining
    Laundry Location
    Additional Rooms

    Garage Type

    Garage Features
    Other Features
    Foundation Type

    Plan Width
    Plan Depth
    Framing Type
    Media Filters
SEARCHING...

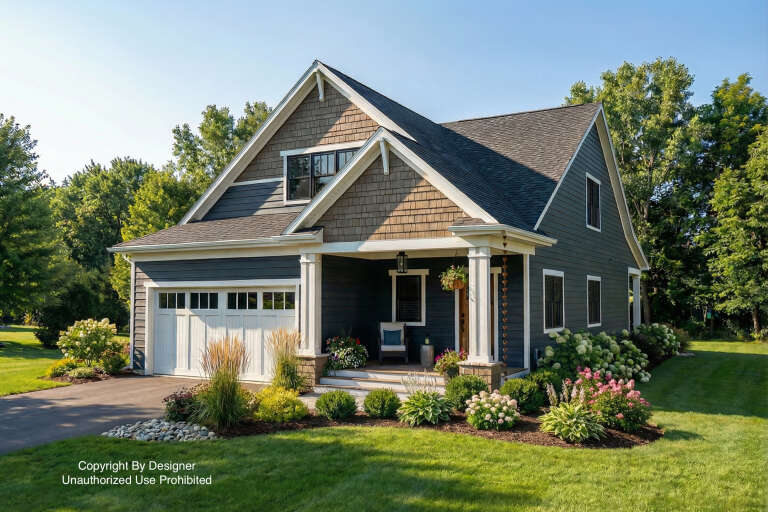
Blue Craftsman front elevation with stone base, gray shingle accents, gabled roof, covered porch, and carriage garage. House Plan # 009-00101 Digital Rendering by America's Best House Plans, Inc.
EXCLUSIVE

PLAN #009-00101

On Sale

$1,350   $1,148
Sq Ft 2,501
Beds 4
Baths 3
½ Baths 0
Cars 2
Stories 2
Width 42'
Depth 53'
House Plan House Plan #34457 Front Elevation

PLAN #7112-00005

On Sale

$1,095   $931
Sq Ft 1,410
Beds 3
Baths 2
½ Baths 0
Cars 0
Stories 2
Width 33' 2"
Depth 40' 11"
House Plan House Plan #33178 Angled Front Elevation

PLAN #098-00584

Starting at

$2,050
Sq Ft 2,419
Beds 3
Baths 3
½ Baths 1
Cars 2
Stories 2
Width 39'
Depth 64' 2"
House Plan House Plan #33150 Angled Front Elevation

PLAN #098-00574

Starting at

$2,050
Sq Ft 2,060
Beds 4
Baths 3
½ Baths 1
Cars 2
Stories 2
Width 28'
Depth 56'
House Plan House Plan #33079 Front Elevation

PLAN #098-00535

Starting at

$2,050
Sq Ft 2,132
Beds 3
Baths 3
½ Baths 1
Cars 2
Stories 2
Width 40'
Depth 54'
House Plan House Plan #32950 Angled Front Elevation

PLAN #098-00507

Starting at

$2,050
Sq Ft 2,518
Beds 3
Baths 2
½ Baths 1
Cars 2
Stories 2
Width 40'
Depth 52'
House Plan House Plan #32921 Angled Front Elevation

PLAN #940-01281

On Sale

$1,550   $1,318
Sq Ft 1,757
Beds 1
Baths 1
½ Baths 1
Cars 0
Stories 1.5
Width 40'
Depth 32'
House Plan House Plan #32893 Angled Front Elevation

PLAN #048-00307

Starting at

$1,400
Sq Ft 4,242
Beds 4
Baths 4
½ Baths 3
Cars 3
Stories 1.5
Width 95'
Depth 90'
House Plan House Plan #32856 Angled Front Elevation

PLAN #1020-00393

On Sale

$1,129   $960
Sq Ft 2,307
Beds 4
Baths 3
½ Baths 0
Cars 3
Stories 1
Width 55'
Depth 51' 8"
House Plan House Plan #32239 Angled Front Elevation

PLAN #8318-00403

On Sale

$800   $680
Sq Ft 1,763
Beds 3
Baths 2
½ Baths 1
Cars 0
Stories 1.5
Width 34'
Depth 54'
House Plan House Plan #31998 Angled Front Elevation

PLAN #940-01199

On Sale

$2,050   $1,743
Sq Ft 3,100
Beds 4
Baths 4
½ Baths 0
Cars 2
Stories 1
Width 76' 1"
Depth 32'
House Plan House Plan #31968 Angled Front Elevation

PLAN #098-00450

Starting at

$2,050
Sq Ft 1,995
Beds 3
Baths 3
½ Baths 1
Cars 2
Stories 2
Width 34'
Depth 58' 4"
House Plan House Plan #31783 Front Elevation

PLAN #4848-00425

Starting at

$1,105
Sq Ft 1,986
Beds 3-4
Baths 2
½ Baths 1
Cars 0
Stories 2
Width 29'
Depth 58'
House Plan House Plan #31714 Front Elevation

PLAN #1070-00341

On Sale

$1,804   $1,533
Sq Ft 2,714
Beds 4
Baths 3
½ Baths 0
Cars 2
Stories 2
Width 65' 2"
Depth 78' 7"
House Plan House Plan #31639 Front Elevation

PLAN #5032-00299

On Sale

$1,250   $1,063
Sq Ft 2,454
Beds 3
Baths 2
½ Baths 0
Cars 2
Stories 1
Width 88'
Depth 66'
House Plan House Plan #31621 Front Elevation

PLAN #5032-00281

On Sale

$1,250   $1,063
Sq Ft 1,875
Beds 2
Baths 2
½ Baths 0
Cars 3
Stories 1
Width 73' 9"
Depth 64'
House Plan House Plan #31564 Angled Front Elevation

PLAN #6261-00031

On Sale

$1,395   $1,186
Sq Ft 2,221
Beds 4
Baths 2
½ Baths 1
Cars 2
Stories 2
Width 38'
Depth 44' 8"
House Plan House Plan #31319 Angled Front Elevation

PLAN #940-01111

On Sale

$1,750   $1,488
Sq Ft 1,952
Beds 3-4
Baths 2
½ Baths 1
Cars 1
Stories 1.5
Width 53'
Depth 48'
X
Shop Sign In
Favorites
Cart
Chat