6,722 Results

EDIT SEARCH FILTERS
Clear All FiltersCraftsman
Sort By:  

6,722 RESULTS

SEARCH FILTERS

    Plan Type
    Square Feet
    Bedrooms
    Bathrooms
    Stories
    Garage (Vehicle Spaces)
    Architectural Styles

    Outdoor Living

    Bedroom Options
    Kitchen & Dining
    Laundry Location
    Additional Rooms

    Garage Type

    Garage Features
    Other Features
    Foundation Type

    Plan Width
    Plan Depth
    Framing Type
    Media Filters
SEARCHING...
House Plan House Plan #33228 Angled Front Elevation

PLAN #098-00603

Starting at

$2,050
Sq Ft 1,776
Beds 3
Baths 2
½ Baths 1
Cars 2
Stories 2
Width 28'
Depth 56'
House Plan House Plan #33178 Angled Front Elevation

PLAN #098-00584

Starting at

$2,050
Sq Ft 2,419
Beds 3
Baths 3
½ Baths 1
Cars 2
Stories 2
Width 39'
Depth 64' 2"
House Plan House Plan #33079 Front Elevation

PLAN #098-00535

Starting at

$2,050
Sq Ft 2,132
Beds 3
Baths 3
½ Baths 1
Cars 2
Stories 2
Width 40'
Depth 54'
House Plan House Plan #33058 Front Elevation

PLAN #035-01140

Starting at

$1,040
Sq Ft 1,947
Beds 3
Baths 2
½ Baths 0
Cars 2
Stories 1
Width 30'
Depth 67'
House Plan House Plan #32921 Angled Front Elevation

PLAN #940-01281

Starting at

$1,550
Sq Ft 1,757
Beds 1
Baths 1
½ Baths 1
Cars 0
Stories 1.5
Width 40'
Depth 32'
House Plan House Plan #32856 Angled Front Elevation

PLAN #1020-00393

Starting at

$1,129
Sq Ft 2,307
Beds 4
Baths 3
½ Baths 0
Cars 3
Stories 1
Width 55'
Depth 51' 8"
House Plan House Plan #32611 Angled Front Elevation

PLAN #940-01254

Starting at

$1,450
Sq Ft 2,413
Beds 4
Baths 3
½ Baths 1
Cars 0
Stories 1.5
Width 56' 6"
Depth 58' 5"
House Plan House Plan #32239 Angled Front Elevation

PLAN #8318-00403

Starting at

$800
Sq Ft 1,763
Beds 3
Baths 2
½ Baths 1
Cars 0
Stories 1.5
Width 34'
Depth 54'
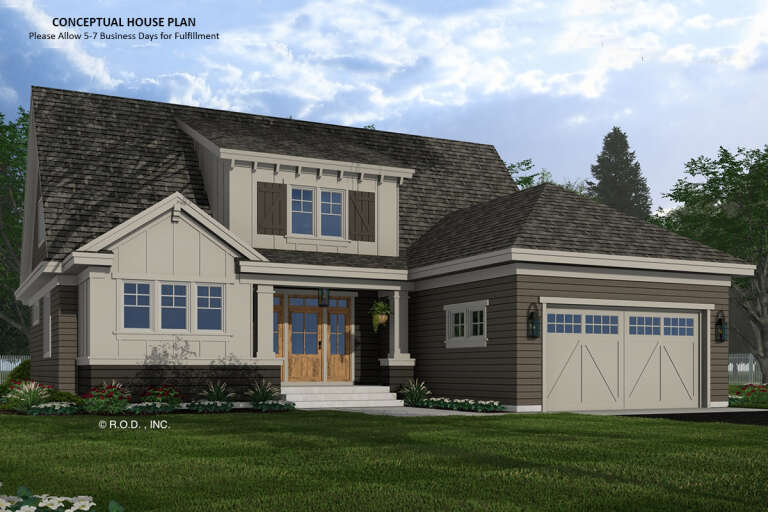
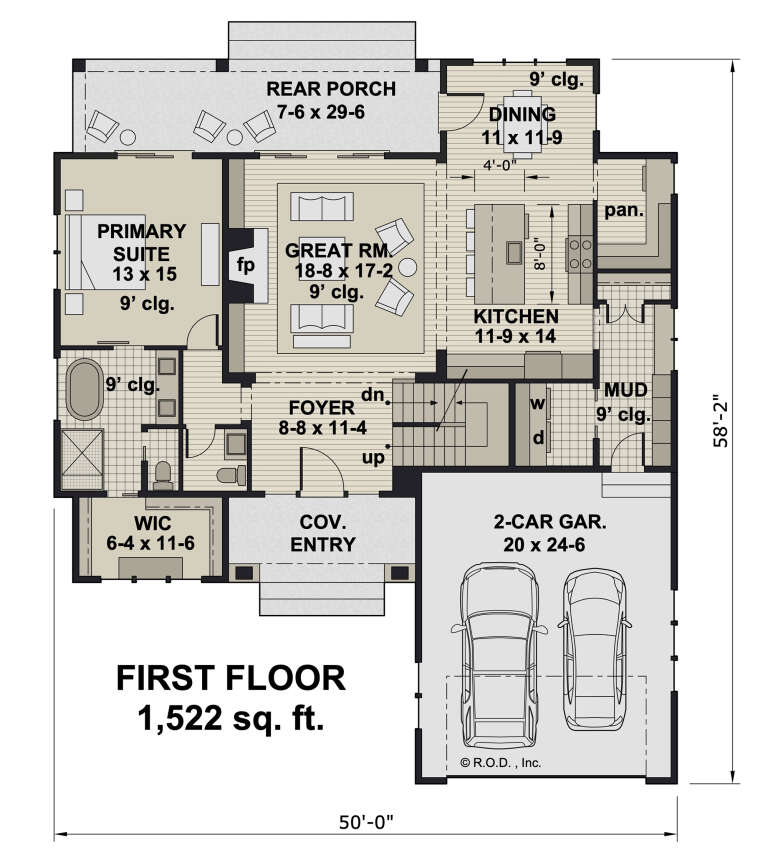
House Plan House Plan #32226 Angled Front Elevation

PLAN #098-00469

Starting at

$2,050
Sq Ft 2,588
Beds 4
Baths 3
½ Baths 1
Cars 2
Stories 2
Width 50'
Depth 58' 2"
House Plan House Plan #31639 Front Elevation

PLAN #5032-00299

Starting at

$1,250
Sq Ft 2,454
Beds 3
Baths 2
½ Baths 0
Cars 2
Stories 1
Width 88'
Depth 66'
House Plan House Plan #31624 Angled Front Elevation

PLAN #5032-00284

Starting at

$1,250
Sq Ft 2,120
Beds 3
Baths 2
½ Baths 1
Cars 3
Stories 1
Width 70'
Depth 59'
House Plan House Plan #31621 Front Elevation

PLAN #5032-00281

Starting at

$1,250
Sq Ft 1,875
Beds 2
Baths 2
½ Baths 0
Cars 3
Stories 1
Width 73' 9"
Depth 64'
House Plan House Plan #31490 Angled Front Elevation

PLAN #6261-00011

Starting at

$1,395
Sq Ft 2,158
Beds 3
Baths 2
½ Baths 0
Cars 2
Stories 1
Width 66'
Depth 55' 4"
House Plan House Plan #31319 Angled Front Elevation

PLAN #940-01111

Starting at

$1,750
Sq Ft 1,952
Beds 3-4
Baths 2
½ Baths 1
Cars 1
Stories 1.5
Width 53'
Depth 48'
House Plan House Plan #31191 Angled Front Elevation

PLAN #940-01062

Starting at

$1,150
Sq Ft 1,541
Beds 2
Baths 2
½ Baths 0
Cars 0
Stories 1
Width 46'
Depth 52'
House Plan House Plan #30936 Front Elevation at Dusk

PLAN #7983-00107

Starting at

$1,265
Sq Ft 1,952
Beds 4
Baths 2
½ Baths 0
Cars 2
Stories 1
Width 55' 2"
Depth 63' 8"
House Plan House Plan #30382 Front Elevation

PLAN #9300-00050

Starting at

$2,097
Sq Ft 2,304
Beds 3
Baths 3
½ Baths 0
Cars 2
Stories 1
Width 53' 8"
Depth 74' 6"
House Plan House Plan #29858 Front Elevation

PLAN #9300-00001

Starting at

$2,097
Sq Ft 2,304
Beds 3
Baths 3
½ Baths 0
Cars 2
Stories 1
Width 53' 8"
Depth 74' 6"
X
Shop Sign In
Favorites
Cart
Chat