6,701 Results

EDIT SEARCH FILTERS
Clear All FiltersCraftsman
Sort By:  

6,701 RESULTS

SEARCH FILTERS

    Plan Type
    Square Feet
    Bedrooms
    Bathrooms
    Stories
    Garage (Vehicle Spaces)
    Architectural Styles

    Outdoor Living

    Bedroom Options
    Kitchen & Dining
    Laundry Location
    Additional Rooms

    Garage Type

    Garage Features
    Other Features
    Foundation Type

    Plan Width
    Plan Depth
    Framing Type
    Media Filters
SEARCHING...
House Plan House Plan #33250 Front Elevation

PLAN #963-01149

Starting at

$1,499
Sq Ft 1,708
Beds 3
Baths 2
½ Baths 1
Cars 2
Stories 2
Width 29' 8"
Depth 63' 4"
House Plan House Plan #33228 Angled Front Elevation

PLAN #098-00603

Starting at

$2,050
Sq Ft 1,776
Beds 3
Baths 2
½ Baths 1
Cars 2
Stories 2
Width 28'
Depth 56'
House Plan House Plan #33009 Angled Front Elevation

PLAN #098-00522

Starting at

$2,050
Sq Ft 2,216
Beds 3
Baths 2
½ Baths 1
Cars 2
Stories 2
Width 40'
Depth 52'
House Plan House Plan #32921 Angled Front Elevation

PLAN #940-01281

Starting at

$1,550
Sq Ft 1,757
Beds 1
Baths 1
½ Baths 1
Cars 0
Stories 1.5
Width 40'
Depth 32'
House Plan House Plan #32869 Angled Front Elevation

PLAN #1020-00403

Starting at

$1,155
Sq Ft 2,567
Beds 4
Baths 3
½ Baths 0
Cars 3
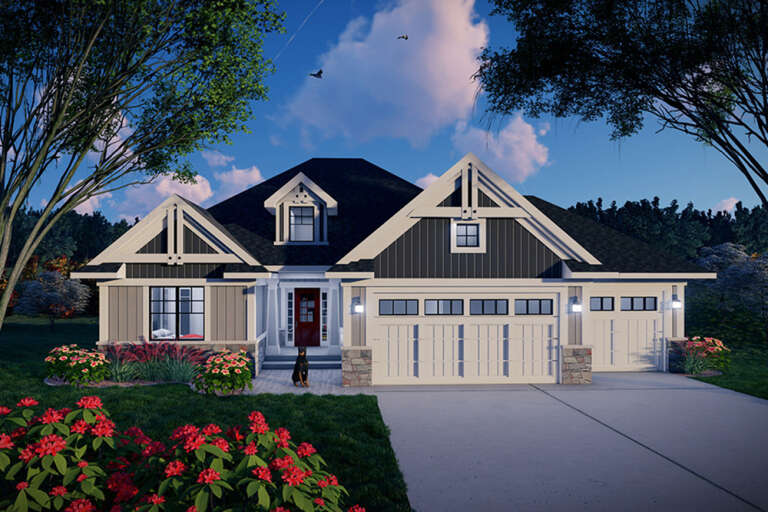
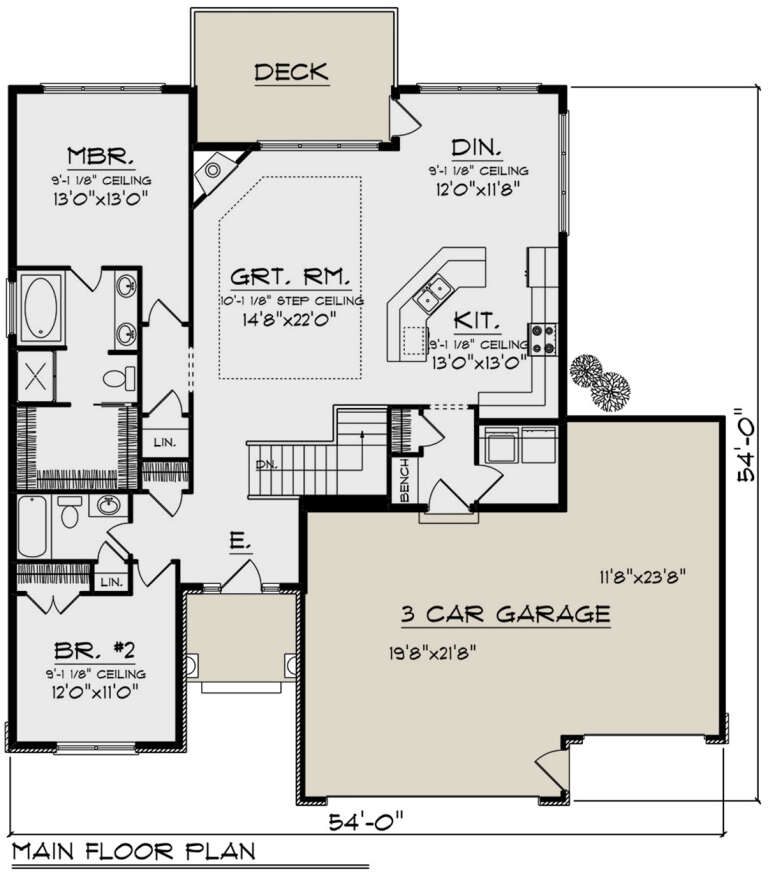
Stories 1
Width 54'
Depth 54'
House Plan House Plan #32847 Angled Front Elevation

PLAN #1020-00385

Starting at

$1,129
Sq Ft 2,307
Beds 4
Baths 3
½ Baths 0
Cars 3
Stories 1
Width 47' 2"
Depth 63'
House Plan House Plan #32595 Front Elevation

PLAN #2802-00357

Starting at

$1,250
Sq Ft 2,406
Beds 4-8
Baths 2
½ Baths 0
Cars 2
Stories 1
Width 74' 9"
Depth 64' 9"
House Plan House Plan #31531 Front Elevation

PLAN #1958-00042

Starting at

$1,395
Sq Ft 2,639
Beds 3-4
Baths 3
½ Baths 1
Cars 6
Stories 1.5
Width 118' 4"
Depth 57'
House Plan House Plan #32236 Front Elevation

PLAN #098-00478

Starting at

$2,050
Sq Ft 2,233
Beds 4
Baths 3
½ Baths 0
Cars 2
Stories 2
Width 34'
Depth 55' 6"
House Plan House Plan #32232 Front Elevation

PLAN #098-00475

Starting at

$2,050
Sq Ft 2,165
Beds 4
Baths 3
½ Baths 0
Cars 2
Stories 2
Width 34'
Depth 55' 6"
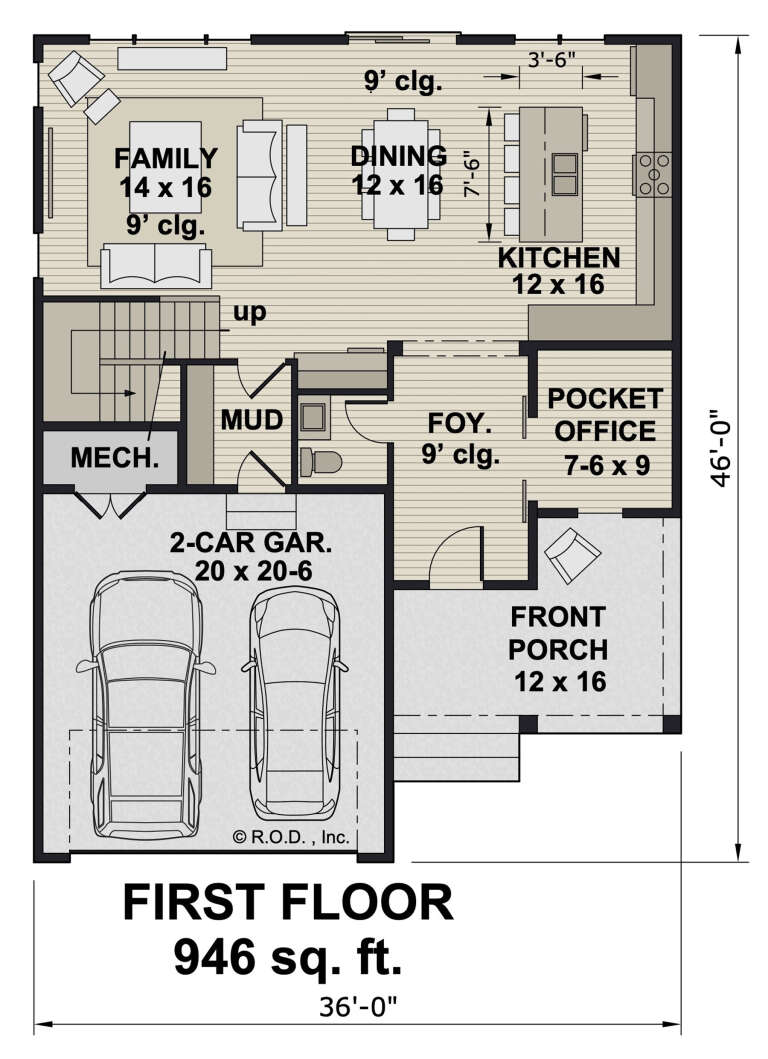
House Plan House Plan #32231 Angled Front Elevation

PLAN #098-00474

Starting at

$2,050
Sq Ft 1,871
Beds 3
Baths 2
½ Baths 1
Cars 2
Stories 2
Width 36'
Depth 46'
House Plan House Plan #31973 Angled Front Elevation

PLAN #098-00455

Starting at

$2,050
Sq Ft 2,223
Beds 4
Baths 4
½ Baths 0
Cars 2
Stories 2
Width 38'
Depth 60' 6"
House Plan House Plan #31942 Front Elevation

PLAN #098-00424

Starting at

$2,050
Sq Ft 2,454
Beds 3
Baths 3
½ Baths 1
Cars 2
Stories 2
Width 40'
Depth 67' 6"
House Plan House Plan #31729 Front Elevation

PLAN #1070-00356

Starting at

$2,134
Sq Ft 3,820
Beds 5
Baths 5
½ Baths 1
Cars 2
Stories 2
Width 90' 7"
Depth 75' 11"
House Plan House Plan #31724 Front Elevation

PLAN #1070-00351

Starting at

$2,134
Sq Ft 3,748
Beds 5
Baths 3
½ Baths 1
Cars 2
Stories 2
Width 73'
Depth 63' 8"
House Plan House Plan #31721 Angled Front Elevation

PLAN #1070-00348

Starting at

$1,804
Sq Ft 2,387
Beds 3
Baths 3
½ Baths 0
Cars 2
Stories 1.5
Width 833' 10"
Depth 66' 6"
House Plan House Plan #31624 Angled Front Elevation

PLAN #5032-00284

Starting at

$1,250
Sq Ft 2,120
Beds 3
Baths 2
½ Baths 1
Cars 3
Stories 1
Width 70'
Depth 59'
House Plan House Plan #31601 Angled Front Elevation

PLAN #6261-00058

Starting at

$1,395
Sq Ft 2,248
Beds 3
Baths 2
½ Baths 1
Cars 2
Stories 2
Width 56' 3"
Depth 53'
X
Shop Sign In
Favorites
Cart
Chat