6,699 Results

EDIT SEARCH FILTERS
Clear All FiltersCraftsman
Sort By:  

6,699 RESULTS

SEARCH FILTERS

    Plan Type
    Square Feet
    Bedrooms
    Bathrooms
    Stories
    Garage (Vehicle Spaces)
    Architectural Styles

    Outdoor Living

    Bedroom Options
    Kitchen & Dining
    Laundry Location
    Additional Rooms

    Garage Type

    Garage Features
    Other Features
    Foundation Type

    Plan Width
    Plan Depth
    Framing Type
    Media Filters
SEARCHING...

House Plan House Plan #122 Front Elevation
EXCLUSIVE

PLAN #009-00104

Starting at

$1,300
Sq Ft 2,131
Beds 3-4
Baths 2
½ Baths 1
Cars 2
Stories 2
Width 47'
Depth 52'
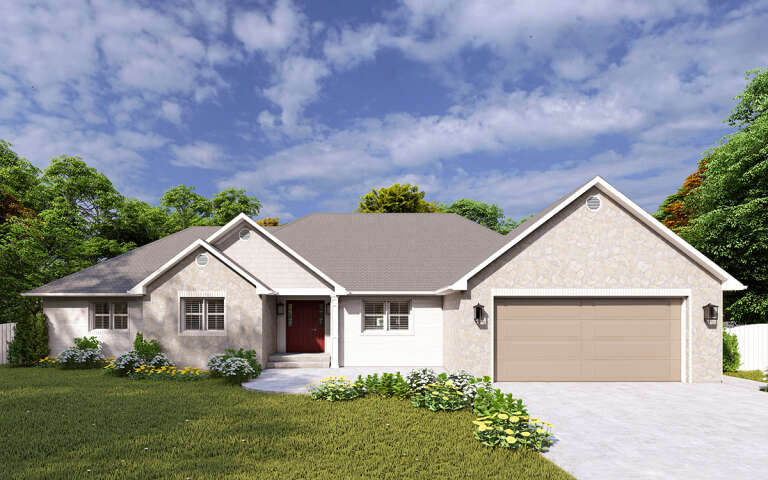
House Plan House Plan #88 Front Elevation
EXCLUSIVE

PLAN #009-00071

Starting at

$1,300
Sq Ft 2,107
Beds 3
Baths 2
½ Baths 1
Cars 2
Stories 1
Width 54'
Depth 63'
House Plan House Plan #33759 Angled Front Elevation

PLAN #4848-00492

Starting at

$1,125
Sq Ft 2,194
Beds 4-5
Baths 3
½ Baths 1
Cars 0
Stories 2
Width 24' 4"
Depth 51'
House Plan House Plan #33689 Front Elevation

PLAN #035-01164

Starting at

$1,040
Sq Ft 1,831
Beds 3
Baths 3
½ Baths 0
Cars 0
Stories 1.5
Width 34'
Depth 50'
House Plan House Plan #33250 Front Elevation

PLAN #963-01149

Starting at

$1,499
Sq Ft 1,708
Beds 3
Baths 2
½ Baths 1
Cars 2
Stories 2
Width 29' 8"
Depth 63' 4"
House Plan House Plan #33228 Angled Front Elevation

PLAN #098-00603

Starting at

$2,050
Sq Ft 1,776
Beds 3
Baths 2
½ Baths 1
Cars 2
Stories 2
Width 28'
Depth 56'
House Plan House Plan #33009 Angled Front Elevation

PLAN #098-00522

Starting at

$2,050
Sq Ft 2,216
Beds 3
Baths 2
½ Baths 1
Cars 2
Stories 2
Width 40'
Depth 52'
House Plan House Plan #32950 Angled Front Elevation

PLAN #098-00507

Starting at

$2,050
Sq Ft 2,518
Beds 3
Baths 2
½ Baths 1
Cars 2
Stories 2
Width 40'
Depth 52'
House Plan House Plan #32921 Angled Front Elevation

PLAN #940-01281

Starting at

$1,550
Sq Ft 1,757
Beds 1
Baths 1
½ Baths 1
Cars 0
Stories 1.5
Width 40'
Depth 32'
House Plan House Plan #32893 Angled Front Elevation

PLAN #048-00307

Starting at

$1,400
Sq Ft 4,242
Beds 4
Baths 4
½ Baths 3
Cars 3
Stories 1.5
Width 95'
Depth 90'
House Plan House Plan #32723 Angled Front Elevation

PLAN #098-00501

Starting at

$2,050
Sq Ft 2,142
Beds 3
Baths 3
½ Baths 1
Cars 2
Stories 2
Width 36'
Depth 62' 9"
House Plan House Plan #32595 Front Elevation

PLAN #2802-00357

Starting at

$1,250
Sq Ft 2,406
Beds 4-8
Baths 2
½ Baths 0
Cars 2
Stories 1
Width 74' 9"
Depth 64' 9"
House Plan House Plan #31531 Front Elevation

PLAN #1958-00042

Starting at

$1,395
Sq Ft 2,639
Beds 3-4
Baths 3
½ Baths 1
Cars 6
Stories 1.5
Width 118' 4"
Depth 57'
House Plan House Plan #32239 Angled Front Elevation

PLAN #8318-00403

Starting at

$800
Sq Ft 1,763
Beds 3
Baths 2
½ Baths 1
Cars 0
Stories 1.5
Width 34'
Depth 54'
House Plan House Plan #32232 Front Elevation

PLAN #098-00475

Starting at

$2,050
Sq Ft 2,165
Beds 4
Baths 3
½ Baths 0
Cars 2
Stories 2
Width 34'
Depth 55' 6"
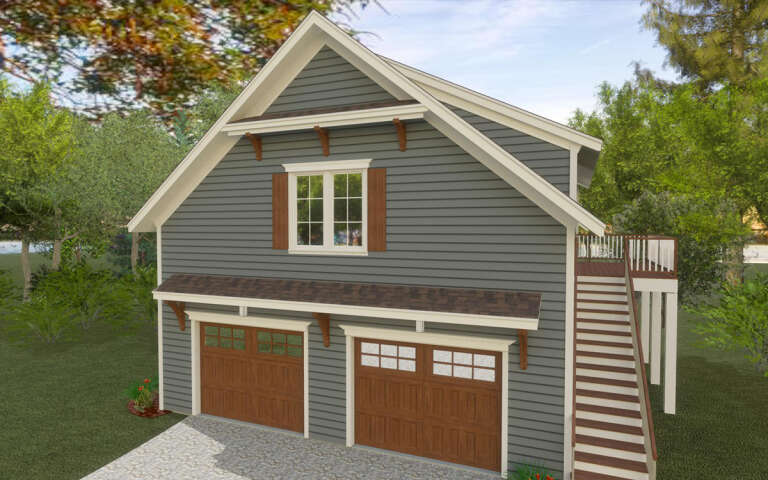
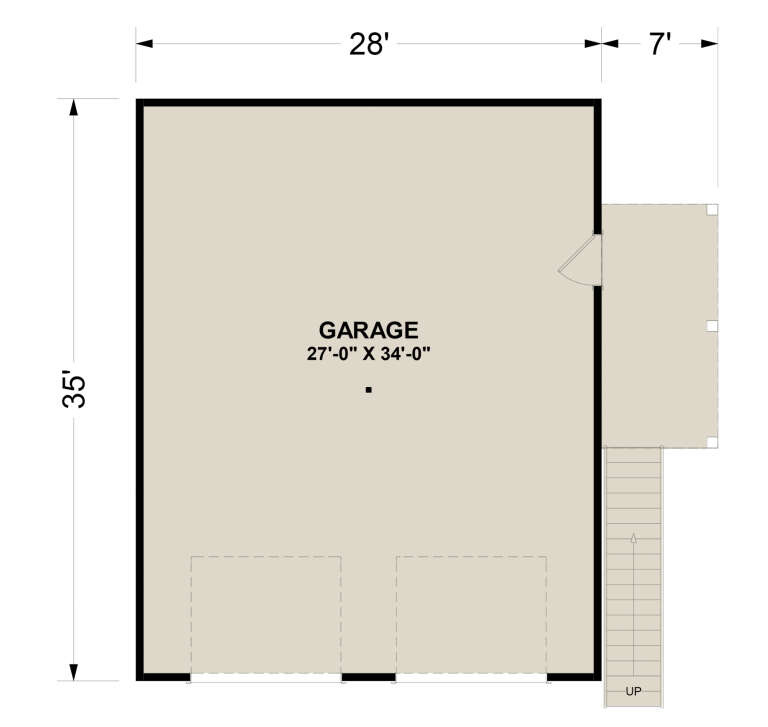
House Plan House Plan #32146 Angled Front Elevation

PLAN #6316-00014

Starting at

$1,095
Sq Ft 980
Beds 1
Baths 1
½ Baths 0
Cars 2
Stories 2
Width 28'
Depth 35'
House Plan House Plan #31998 Angled Front Elevation

PLAN #940-01199

Starting at

$2,050
Sq Ft 3,100
Beds 4
Baths 4
½ Baths 0
Cars 2
Stories 1
Width 76' 1"
Depth 32'
House Plan House Plan #31973 Angled Front Elevation

PLAN #098-00455

Starting at

$2,050
Sq Ft 2,223
Beds 4
Baths 4
½ Baths 0
Cars 2
Stories 2
Width 38'
Depth 60' 6"
X
Shop Sign In
Favorites
Cart
Chat