6,779 Results

EDIT SEARCH FILTERS
Clear All FiltersCraftsman
Sort By:  

6,779 RESULTS

SEARCH FILTERS

    Plan Type
    Square Feet
    Bedrooms
    Bathrooms
    Stories
    Garage (Vehicle Spaces)
    Architectural Styles

    Outdoor Living

    Bedroom Options

    Kitchen & Dining
    Laundry Location
    Additional Rooms

    Garage Type

    Garage Features
    Other Features
    Foundation Type

    Plan Width
    Plan Depth
    Framing Type
    Media Filters
SEARCHING...
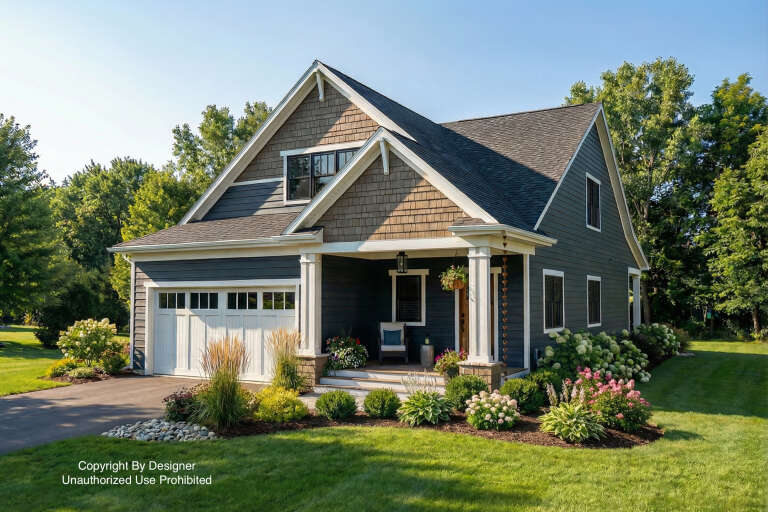







House Plan House Plan #29598 Angled Front Elevation

PLAN #940-00859

Starting at

$1,550
Sq Ft 1,357
Beds 2
Baths 2
½ Baths 0
Cars 0
Stories 1
Width 46'
Depth 46'
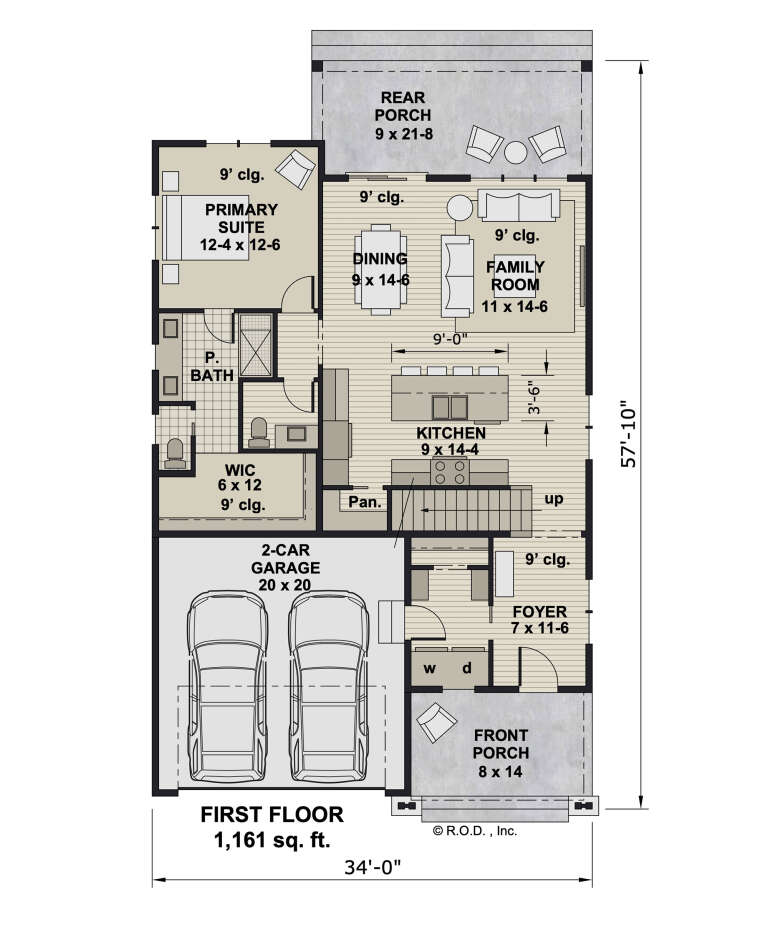








House Plan House Plan #29548 Front Elevation

PLAN #2802-00235

Starting at

$1,050
Sq Ft 1,660
Beds 3
Baths 2
½ Baths 1
Cars 2
Stories 1
Width 60'
Depth 41' 9"



House Plan House Plan #29089 Front Elevation

PLAN #2464-00098

Starting at

$2,150
Sq Ft 3,279
Beds 3
Baths 2
½ Baths 1
Cars 2
Stories 2
Width 77'
Depth 55'







House Plan House Plan #29072 Angled Front Elevation

PLAN #402-01791

Starting at

$6,690
Sq Ft 8,106
Beds 4
Baths 5
½ Baths 3
Cars 2
Stories 1
Width 89'
Depth 112' 8"


House Plan House Plan #28888 Angled Front Elevation

PLAN #940-00747

Starting at

$1,150
Sq Ft 1,615
Beds 3
Baths 3
½ Baths 0
Cars 0
Stories 2
Width 50'
Depth 55'
House Plan House Plan #28854 Angled Front Elevation

PLAN #940-00740

Starting at

$2,150
Sq Ft 3,331
Beds 3
Baths 3
½ Baths 1
Cars 3
Stories 2
Width 115' 6"
Depth 50' 6"
House Plan House Plan #28363 Front Elevation
EXCLUSIVE

PLAN #8768-00117

Starting at

$2,756
Sq Ft 5,073
Beds 5
Baths 3
½ Baths 1
Cars 2
Stories 2
Width 91' 6"
Depth 61'
House Plan House Plan #28432 Angled Front Elevation

PLAN #2464-00080

Starting at

$2,150
Sq Ft 3,233
Beds 4-5
Baths 2
½ Baths 1
Cars 3
Stories 2
Width 68'
Depth 60'
House Plan House Plan #28355 Front Elevation at Dusk

PLAN #5244-00017

Starting at

$625
Sq Ft 1,916
Beds 2-3
Baths 2
½ Baths 0
Cars 2
Stories 1
Width 56'
Depth 66' 6"
House Plan House Plan #11680 Front Elevation

PLAN #035-00453

Starting at

$1,575
Sq Ft 2,963
Beds 4
Baths 3
½ Baths 1
Cars 3
Stories 2
Width 65'
Depth 58'
House Plan House Plan #27888 Front Elevation
EXCLUSIVE

PLAN #8768-00106

Starting at

$1,272
Sq Ft 1,452
Beds 3
Baths 2
½ Baths 0
Cars 2
Stories 1
Width 38'
Depth 58'
House Plan House Plan #27856 Front Elevation

PLAN #2464-00031

Starting at

$2,150
Sq Ft 3,161
Beds 4
Baths 2
½ Baths 1
Cars 2
Stories 2
Width 60'
Depth 72'
House Plan House Plan #27764 Front Elevation

PLAN #2464-00017

Starting at

$1,750
Sq Ft 1,942
Beds 3
Baths 2
½ Baths 1
Cars 2
Stories 2
Width 43'
Depth 62'
House Plan House Plan #27618 Front Elevation

PLAN #5631-00190

Starting at

$3,400
Sq Ft 4,509
Beds 3
Baths 2
½ Baths 1
Cars 3
Stories 1
Width 117'
Depth 86' 11"
House Plan House Plan #27533 Front Elevation

PLAN #2865-00305

Starting at

$1,725
Sq Ft 2,683
Beds 3
Baths 2
½ Baths 1
Cars 2
Stories 1
Width 83' 6"
Depth 71' 9"
House Plan House Plan #27525 Front Elevation
EXCLUSIVE

PLAN #8768-00093

Starting at

$1,272
Sq Ft 1,569
Beds 3
Baths 2
½ Baths 0
Cars 2
Stories 1
Width 51'
Depth 53'
House Plan House Plan #27394 Front Elevation

PLAN #940-00545

Starting at

$2,150
Sq Ft 1,961
Beds 3
Baths 2
½ Baths 0
Cars 0
Stories 1.5
Width 47'
Depth 32'
House Plan House Plan #27275 Front Elevation

PLAN #6082-00204

Starting at

$1,895
Sq Ft 2,981
Beds 3
Baths 3
½ Baths 1
Cars 3
Stories 1.5
Width 84' 11"
Depth 62' 4"
X
Shop Sign In
Favorites
Cart
Chat