6,707 Results

EDIT SEARCH FILTERS
Clear All FiltersCraftsman
Sort By:  

6,707 RESULTS

SEARCH FILTERS

    Plan Type
    Square Feet
    Bedrooms
    Bathrooms
    Stories
    Garage (Vehicle Spaces)
    Architectural Styles

    Outdoor Living

    Bedroom Options

    Kitchen & Dining
    Laundry Location
    Additional Rooms

    Garage Type

    Garage Features
    Other Features
    Foundation Type

    Plan Width
    Plan Depth
    Framing Type
    Media Filters
SEARCHING...
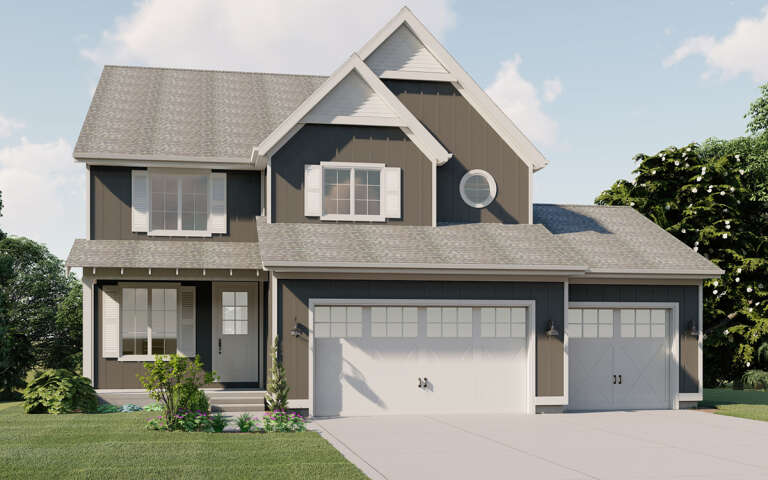
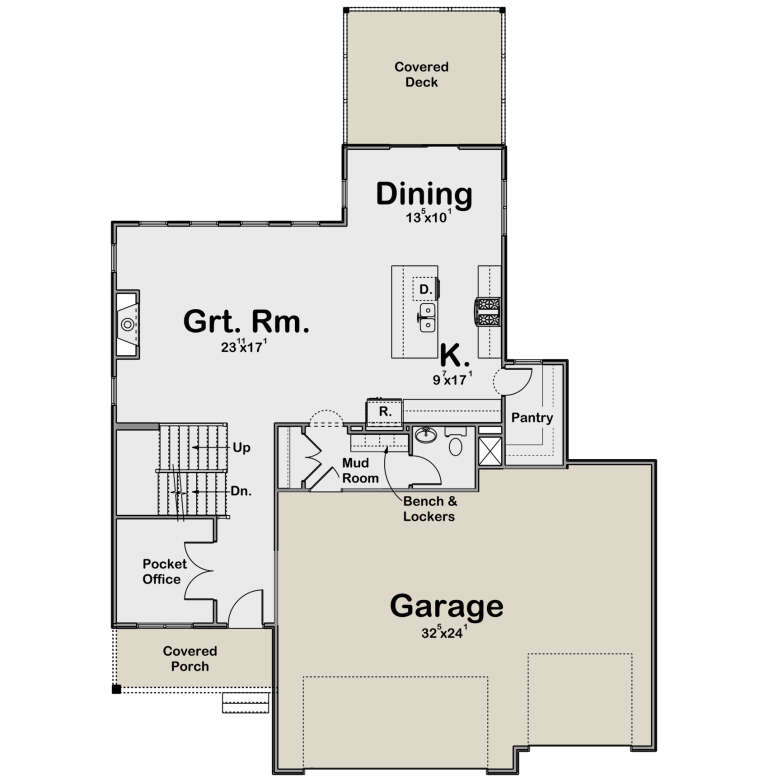
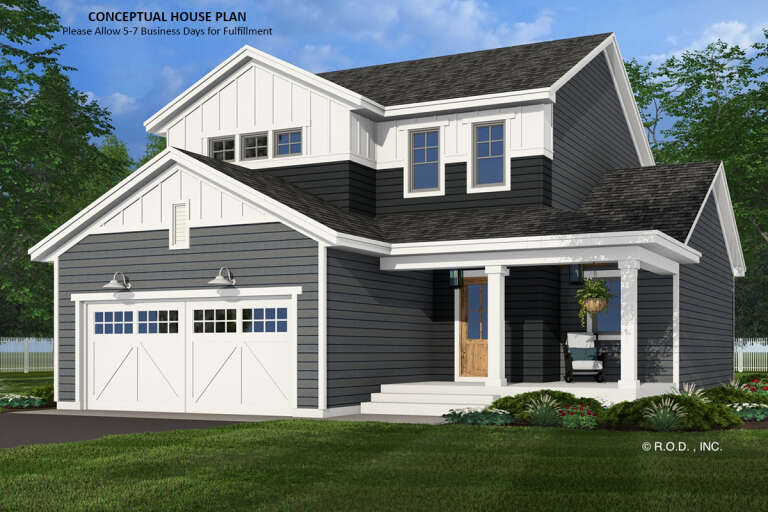
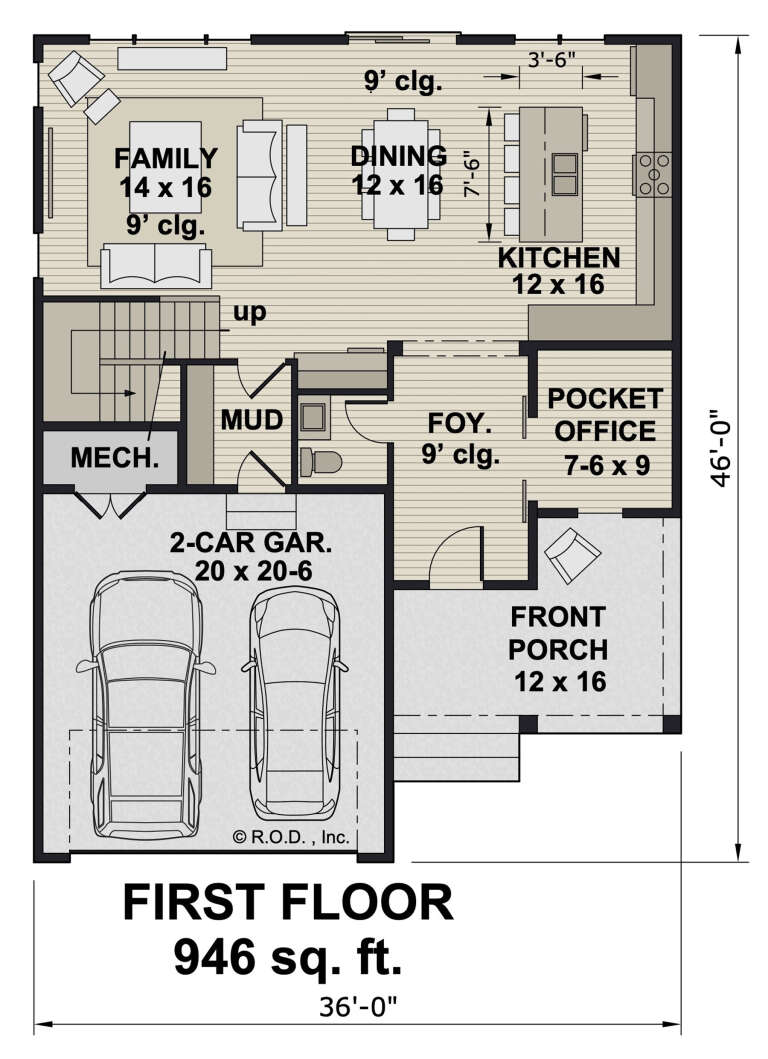
House Plan House Plan #34457 Front Elevation

PLAN #7112-00005

Starting at

$1,095
Sq Ft 1,410
Beds 3
Baths 2
½ Baths 0
Cars 0
Stories 2
Width 33' 2"
Depth 40' 11"
House Plan House Plan #33921 Angled Front Elevation

PLAN #039-00793

Starting at

$1,645
Sq Ft 3,004
Beds 4
Baths 3
½ Baths 1
Cars 2
Stories 1
Width 73' 6"
Depth 63' 2"
House Plan House Plan #33875 Angled Front Elevation

PLAN #2464-00167

Starting at

$1,750
Sq Ft 2,811
Beds 3
Baths 2
½ Baths 1
Cars 3
Stories 2
Width 87'
Depth 80'
House Plan House Plan #33759 Angled Front Elevation

PLAN #4848-00492

Starting at

$1,125
Sq Ft 2,194
Beds 4-5
Baths 3
½ Baths 1
Cars 0
Stories 2
Width 24' 4"
Depth 51'
House Plan House Plan #33227 Angled Front Elevation

PLAN #098-00602

Starting at

$2,050
Sq Ft 1,776
Beds 3
Baths 2
½ Baths 1
Cars 2
Stories 2
Width 28'
Depth 56'
House Plan House Plan #33178 Angled Front Elevation

PLAN #098-00584

Starting at

$2,050
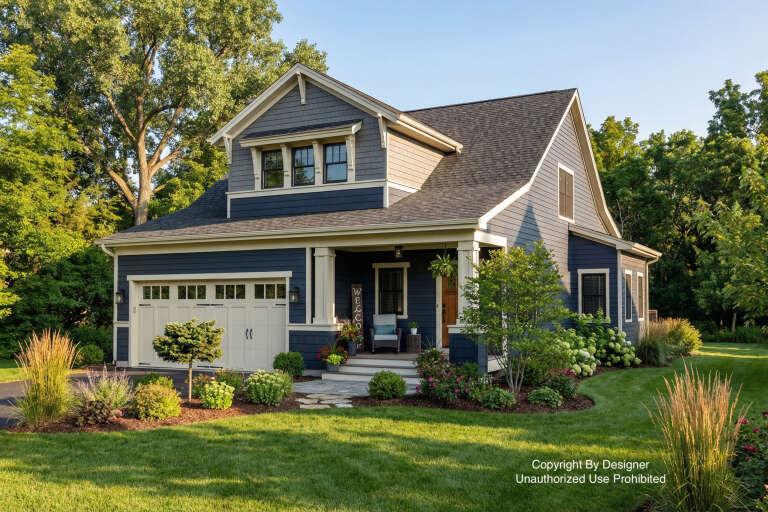
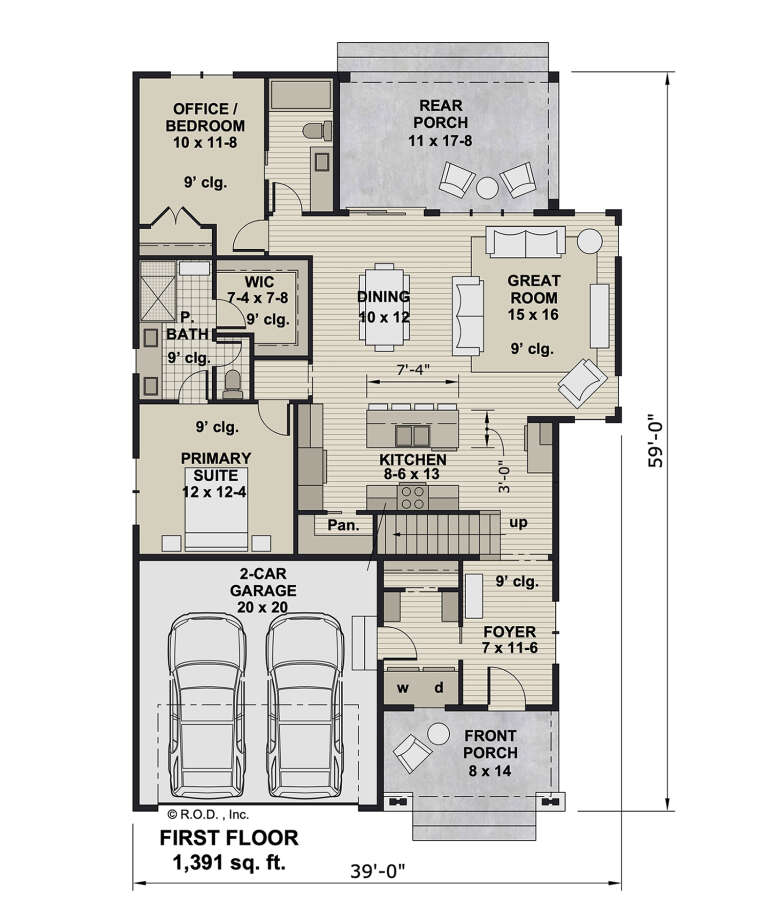
Sq Ft 2,419
Beds 3
Baths 3
½ Baths 1
Cars 2
Stories 2
Width 39'
Depth 64' 2"
House Plan House Plan #33058 Front Elevation

PLAN #035-01140

Starting at

$1,040
Sq Ft 1,947
Beds 3
Baths 2
½ Baths 0
Cars 2
Stories 1
Width 30'
Depth 67'
House Plan House Plan #32987 Front Elevation

PLAN #098-00514

Starting at

$2,050
Sq Ft 2,528
Beds 4
Baths 3
½ Baths 1
Cars 2
Stories 2
Width 50'
Depth 52'
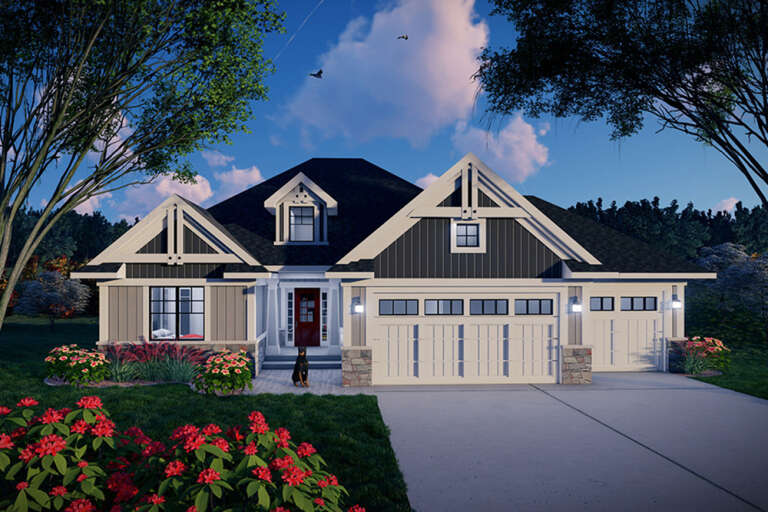
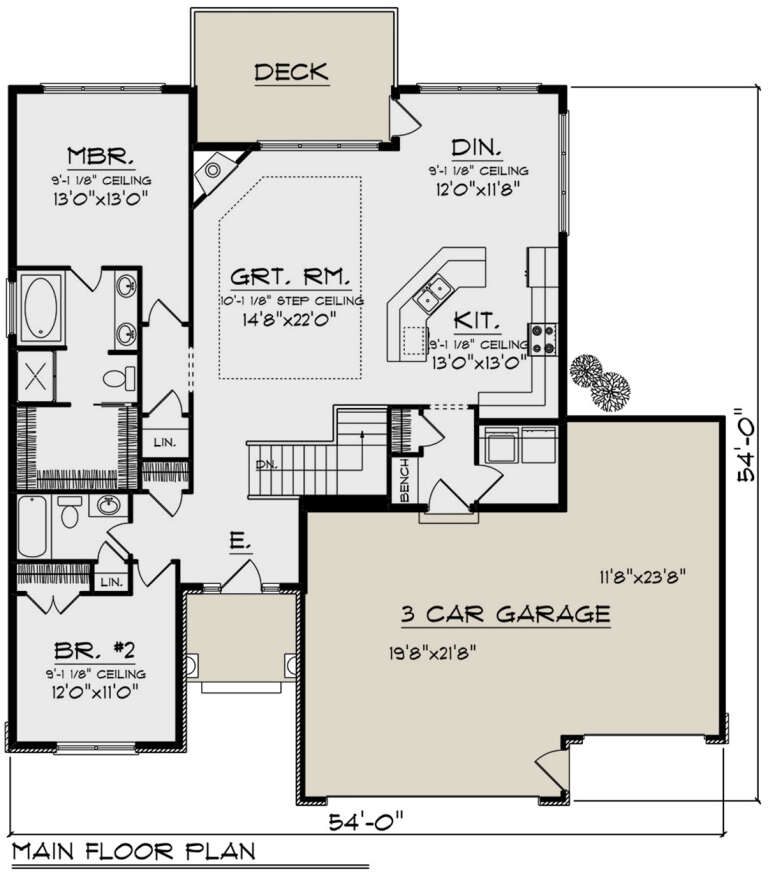
House Plan House Plan #32869 Angled Front Elevation

PLAN #1020-00403

Starting at

$1,155
Sq Ft 2,567
Beds 4
Baths 3
½ Baths 0
Cars 3
Stories 1
Width 54'
Depth 54'
House Plan House Plan #32775 Front Elevation

PLAN #5984-00022

Starting at

$1,580
Sq Ft 1,979
Beds 3
Baths 2
½ Baths 0
Cars 2
Stories 1
Width 76'
Depth 62'
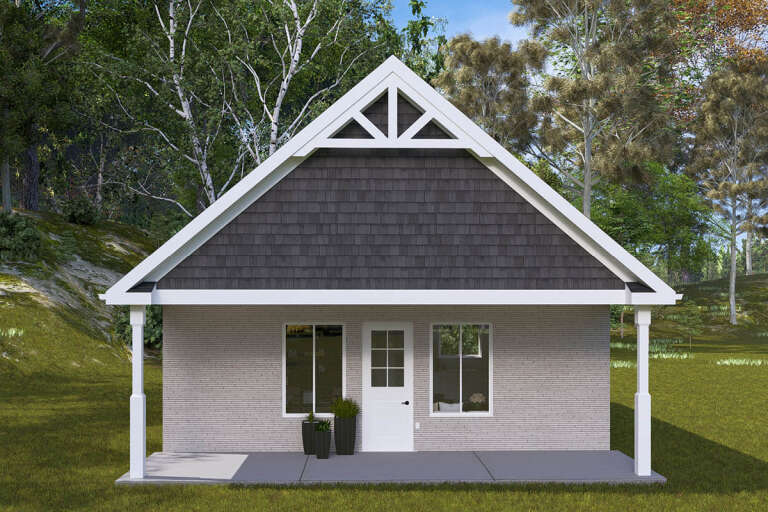
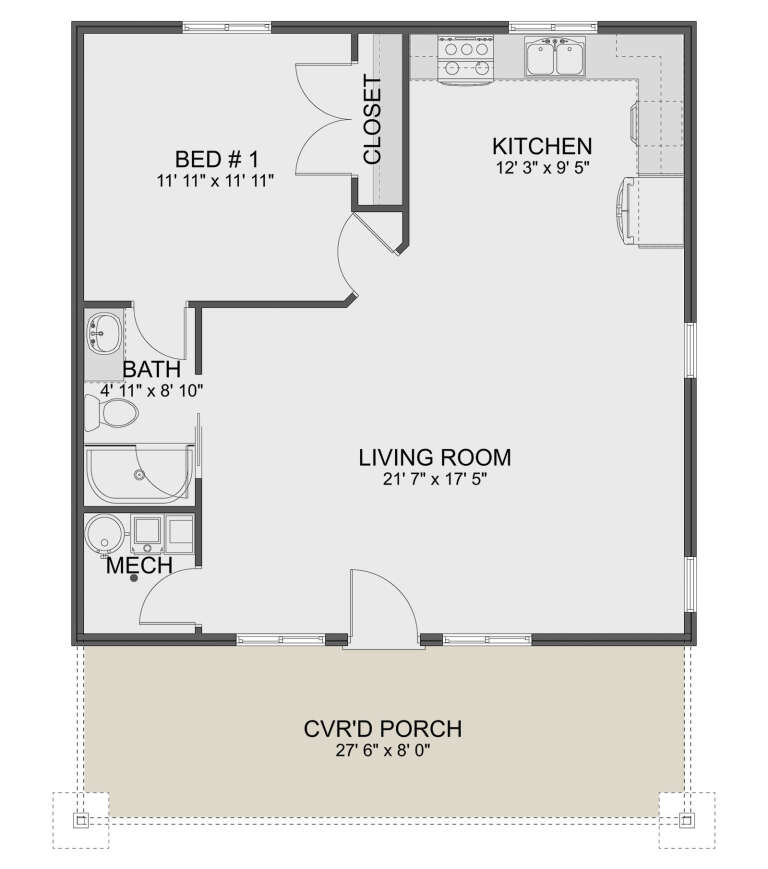
House Plan House Plan #32571 Front Elevation

PLAN #2802-00352

Starting at

$950
Sq Ft 784
Beds 1
Baths 1
½ Baths 0
Cars 0
Stories 1
Width 28'
Depth 36'
House Plan House Plan #26023 Front Elevation

PLAN #9279-00042

Starting at

$945
Sq Ft 2,395
Beds 3
Baths 2
½ Baths 1
Cars 2
Stories 1
Width 84' 4"
Depth 71'
House Plan House Plan #32435 Angled Front Elevation
EXCLUSIVE

PLAN #1935-00038

Starting at

$1,500
Sq Ft 2,397
Beds 4-5
Baths 2
½ Baths 1
Cars 3
Stories 2
Width 47'
Depth 66' 4"
House Plan House Plan #32231 Angled Front Elevation

PLAN #098-00474

Starting at

$2,050
Sq Ft 1,871
Beds 3
Baths 2
½ Baths 1
Cars 2
Stories 2
Width 36'
Depth 46'
House Plan House Plan #32226 Angled Front Elevation

PLAN #098-00469

Starting at

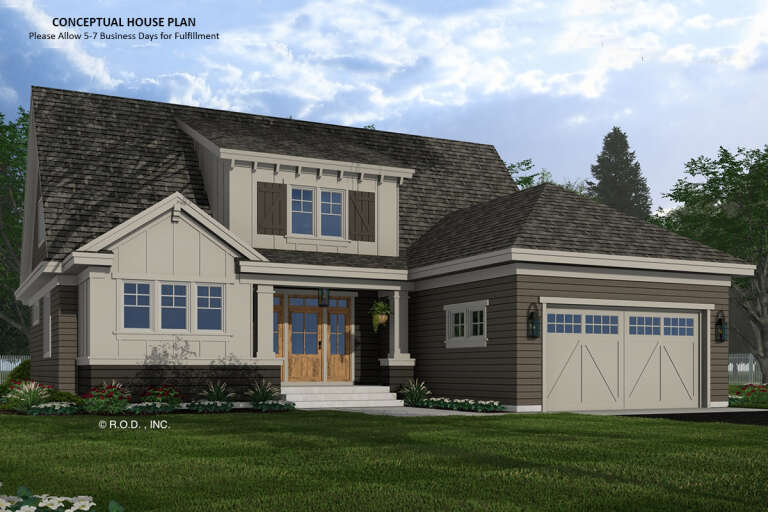
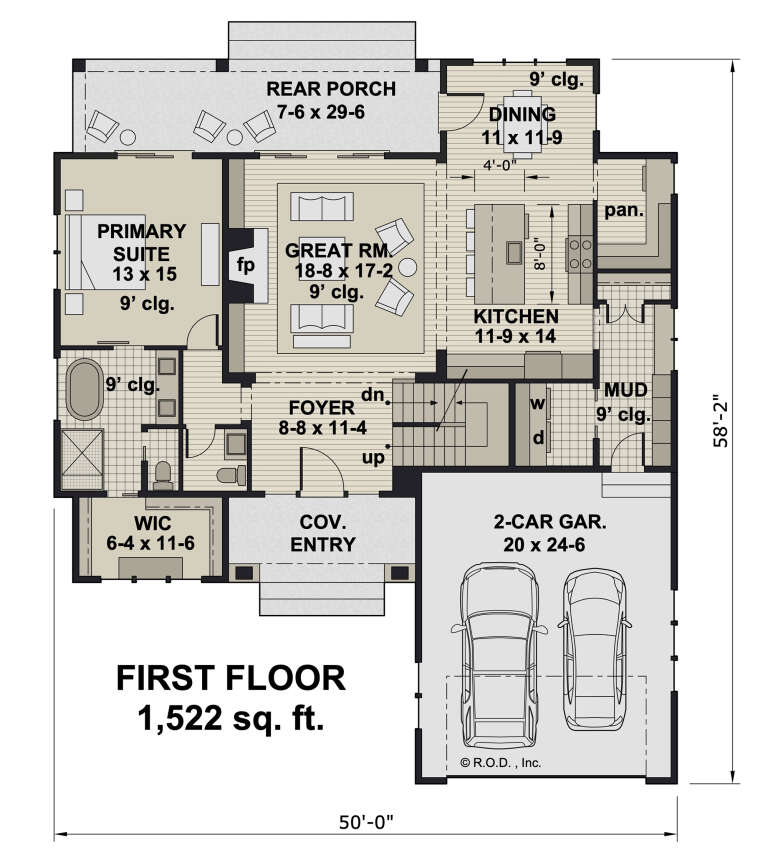
$2,050
Sq Ft 2,588
Beds 4
Baths 3
½ Baths 1
Cars 2
Stories 2
Width 50'
Depth 58' 2"
House Plan House Plan #32146 Angled Front Elevation

PLAN #6316-00014

Starting at

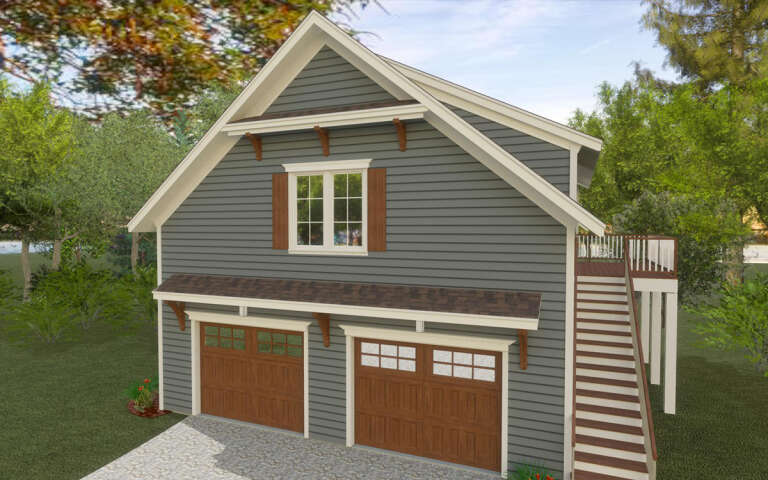
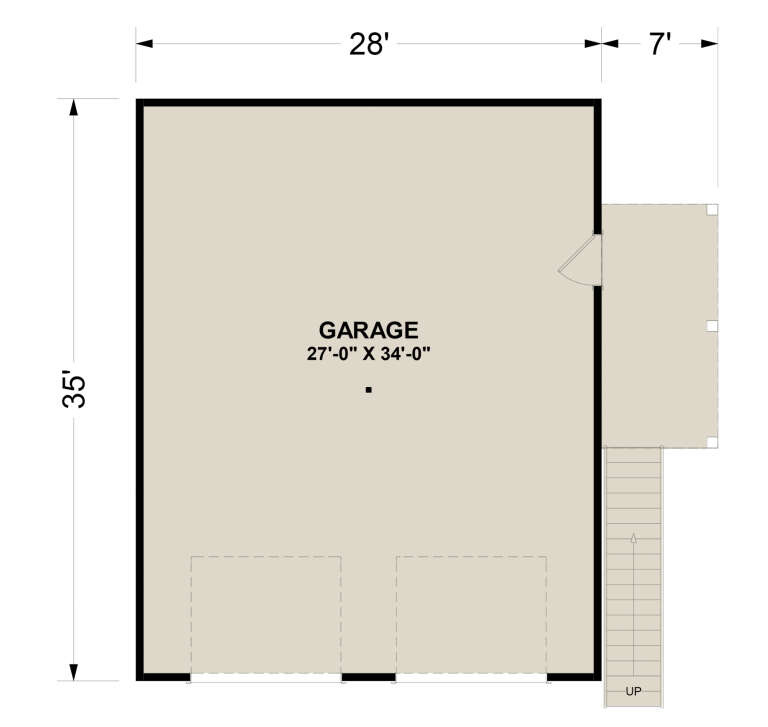
$1,095
Sq Ft 980
Beds 1
Baths 1
½ Baths 0
Cars 2
Stories 2
Width 28'
Depth 35'
House Plan House Plan #32016 Angled Front Elevation

PLAN #098-00461

Starting at

$2,050
Sq Ft 2,225
Beds 4
Baths 4
½ Baths 0
Cars 2
Stories 2
Width 39'
Depth 59'
House Plan House Plan #31968 Angled Front Elevation

PLAN #098-00450

Starting at

$2,050
Sq Ft 1,995
Beds 3
Baths 3
½ Baths 1
Cars 2
Stories 2
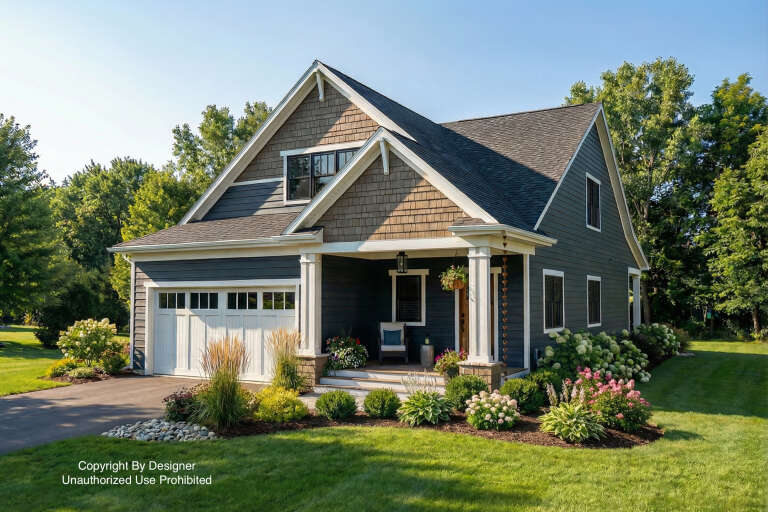
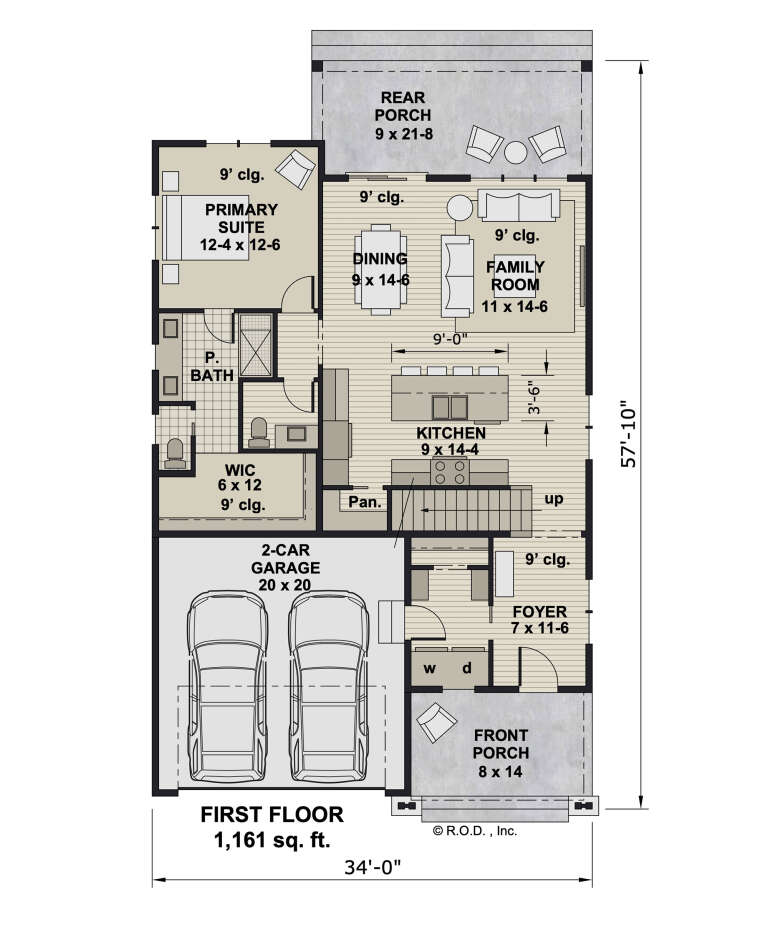
Width 34'
Depth 58' 4"
X
Shop Sign In
Favorites
Cart
Chat