6,701 Results

EDIT SEARCH FILTERS
Clear All FiltersCraftsman
Sort By:  

6,701 RESULTS

SEARCH FILTERS

    Plan Type
    Square Feet
    Bedrooms
    Bathrooms
    Stories
    Garage (Vehicle Spaces)
    Architectural Styles

    Outdoor Living

    Bedroom Options
    Kitchen & Dining
    Laundry Location
    Additional Rooms

    Garage Type

    Garage Features
    Other Features
    Foundation Type

    Plan Width
    Plan Depth
    Framing Type
    Media Filters
SEARCHING...
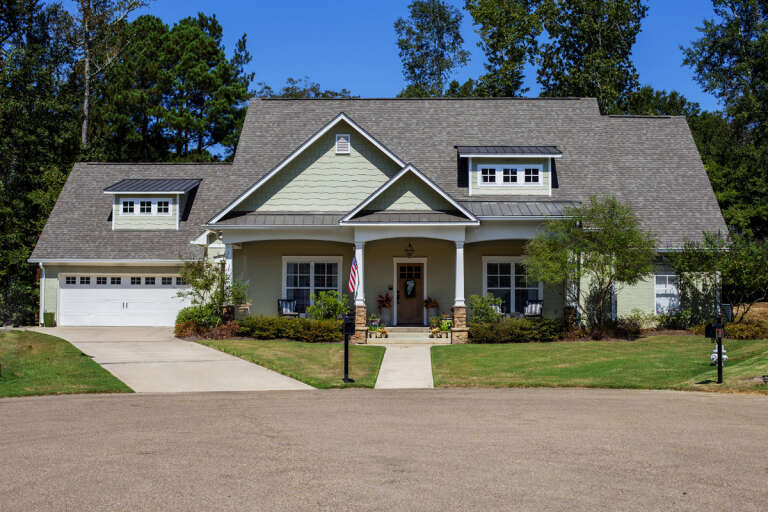
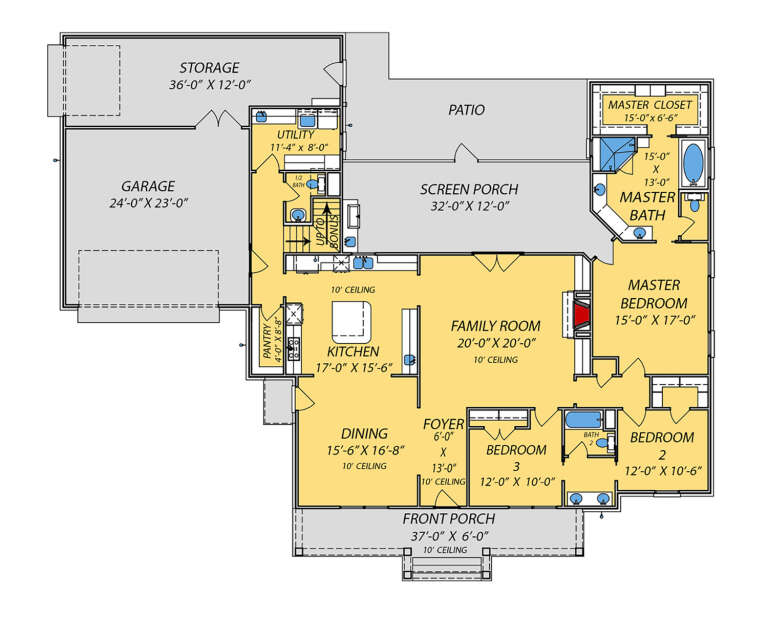



House Plan House Plan #26023 Front Elevation

PLAN #9279-00042

Starting at

$945
Sq Ft 2,395
Beds 3
Baths 2
½ Baths 1
Cars 2
Stories 1
Width 84' 4"
Depth 71'
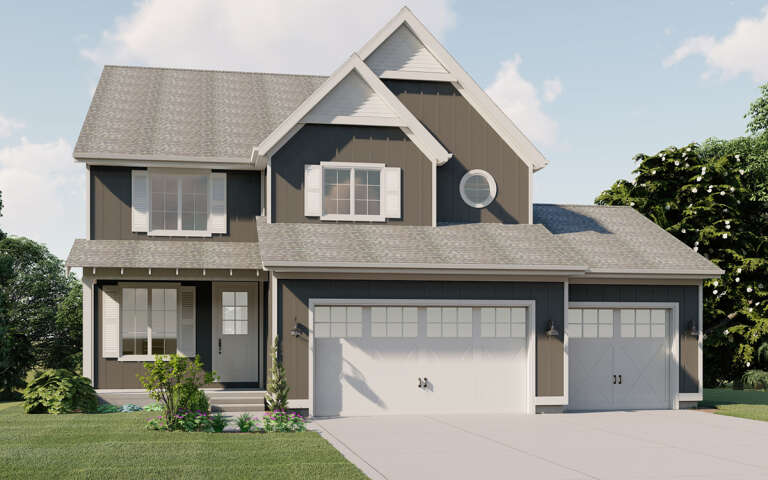
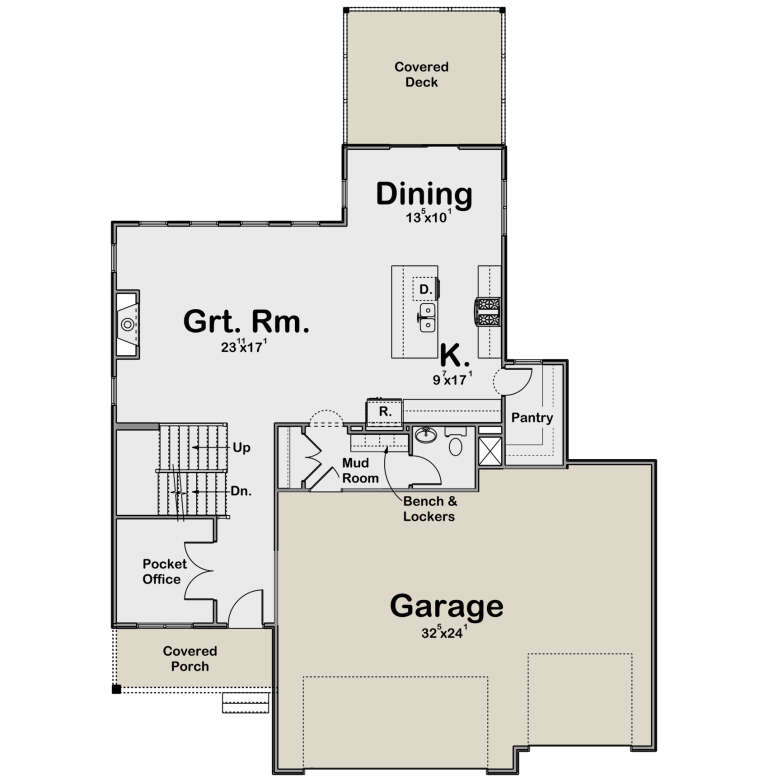

House Plan House Plan #32435 Angled Front Elevation
EXCLUSIVE

PLAN #1935-00038

Starting at

$1,500
Sq Ft 2,397
Beds 4-5
Baths 2
½ Baths 1
Cars 3
Stories 2
Width 47'
Depth 66' 4"
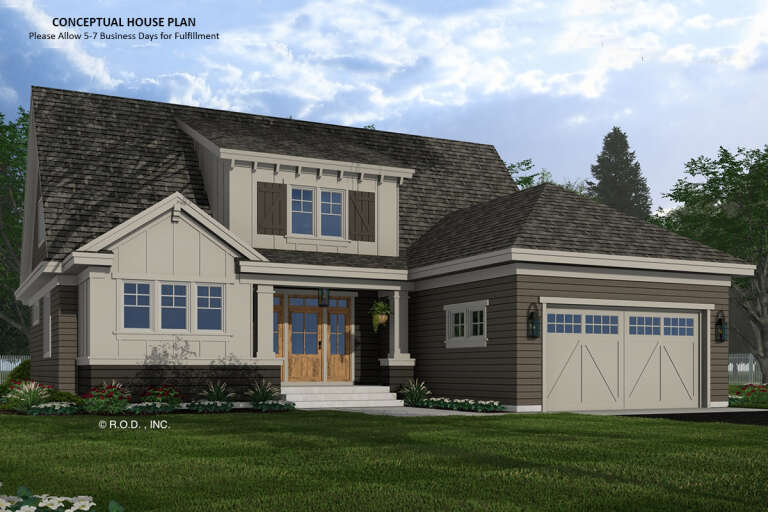
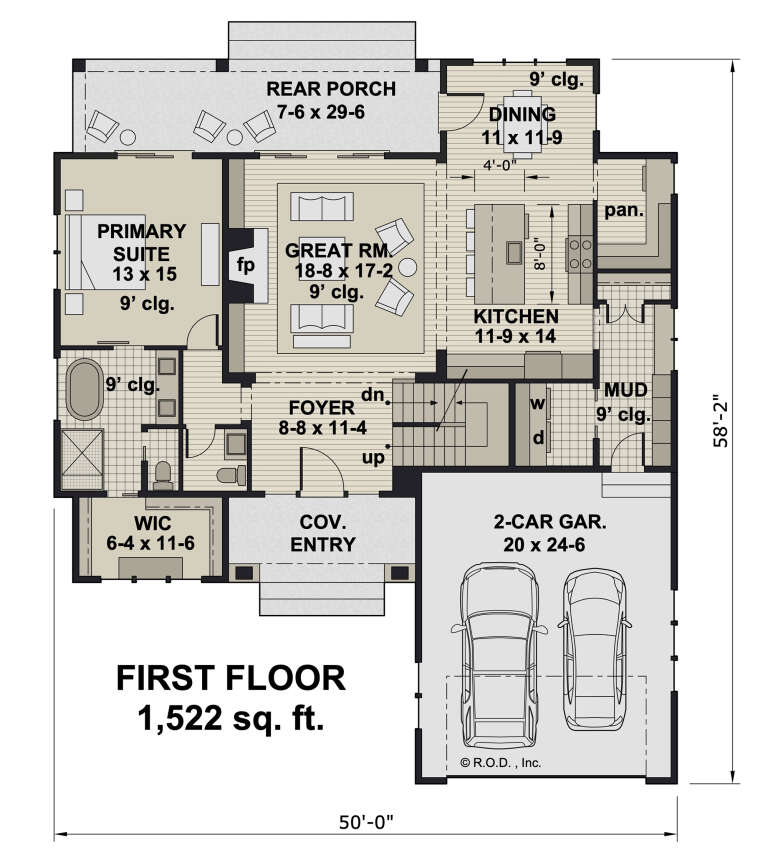

House Plan House Plan #32226 Angled Front Elevation

PLAN #098-00469

Starting at

$2,050
Sq Ft 2,588
Beds 4
Baths 3
½ Baths 1
Cars 2
Stories 2
Width 50'
Depth 58' 2"
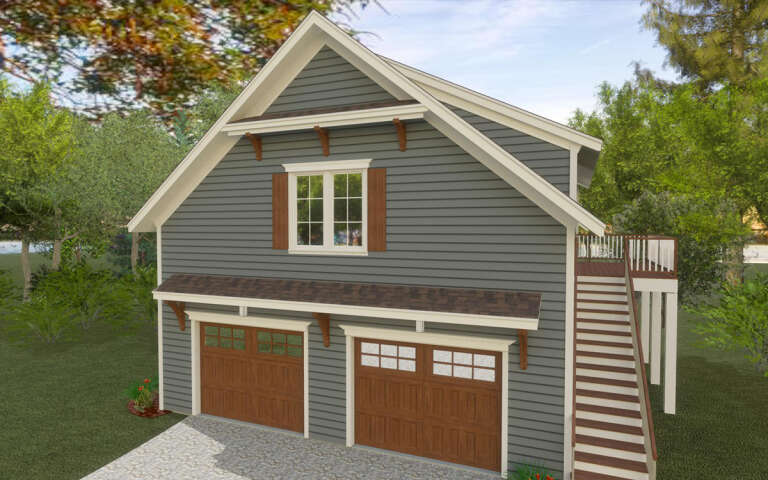
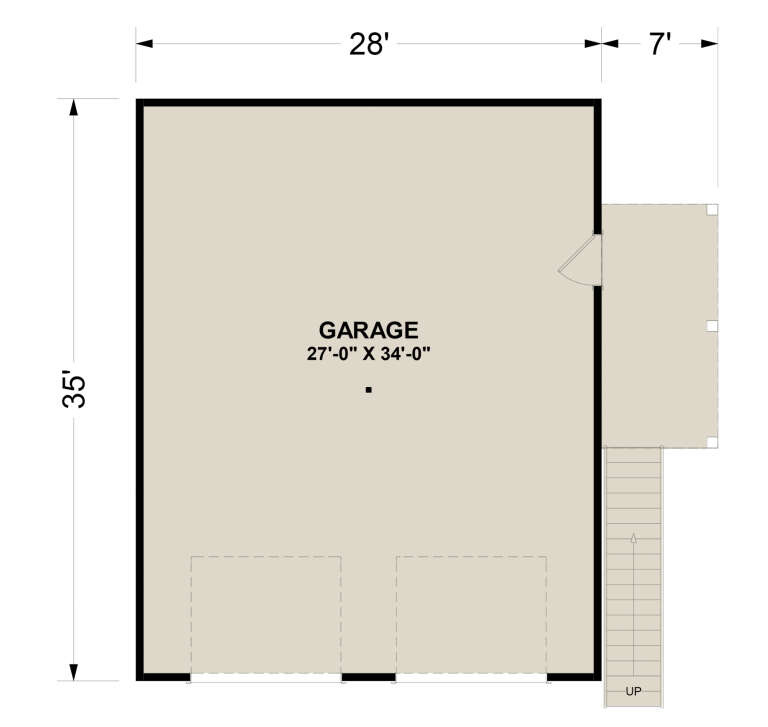

House Plan House Plan #32146 Angled Front Elevation

PLAN #6316-00014

Starting at

$1,095
Sq Ft 980
Beds 1
Baths 1
½ Baths 0
Cars 2
Stories 2
Width 28'
Depth 35'
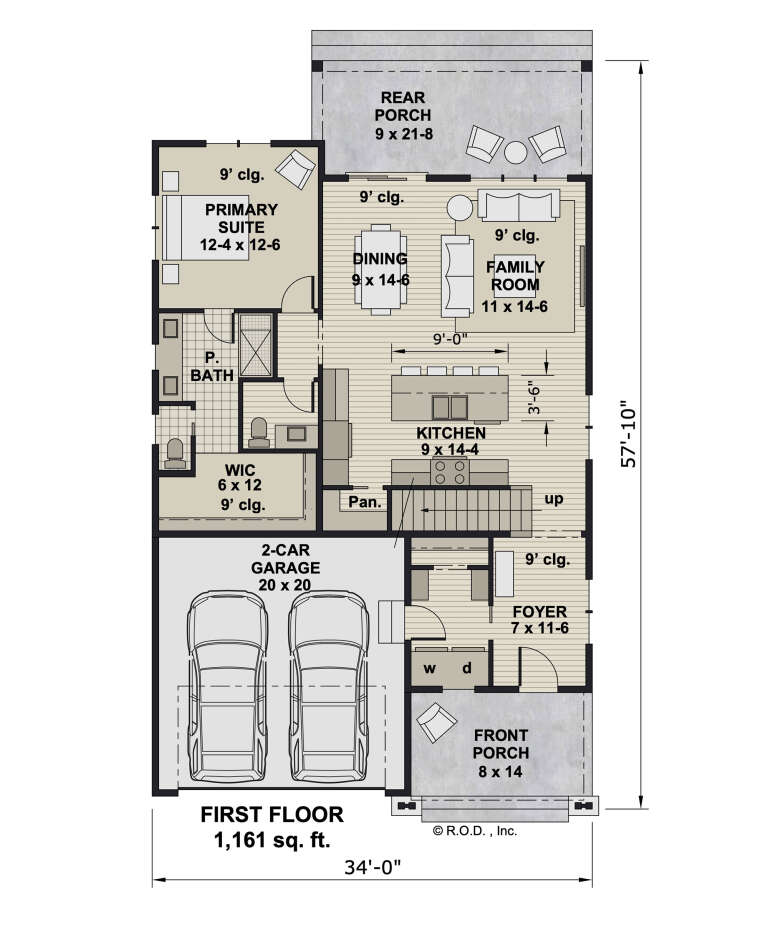
House Plan House Plan #31968 Angled Front Elevation

PLAN #098-00450

Starting at

$2,050
Sq Ft 1,995
Beds 3
Baths 3
½ Baths 1
Cars 2
Stories 2
Width 34'
Depth 58' 4"
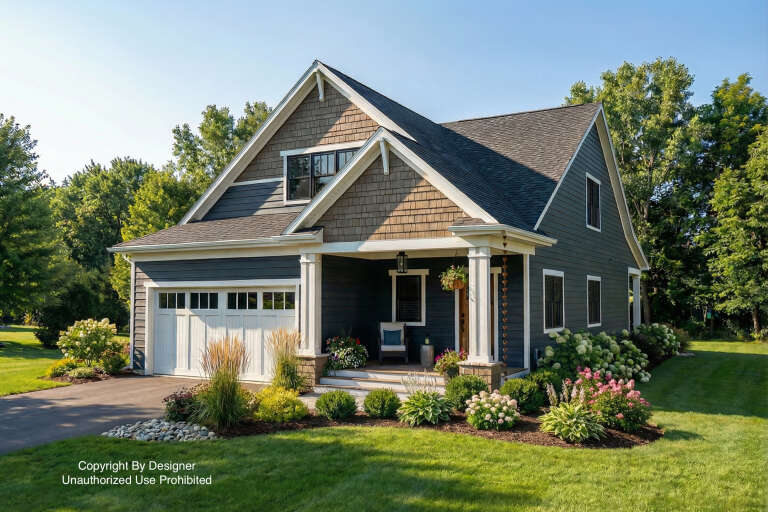
House Plan House Plan #31730 Front Elevation

PLAN #2464-00154

Starting at

$1,750
Sq Ft 1,859
Beds 3-4
Baths 2
½ Baths 0
Cars 2
Stories 1
Width 57'
Depth 50'
House Plan House Plan #31683 Front Elevation

PLAN #1070-00333

Starting at

$1,804
Sq Ft 2,513
Beds 4
Baths 3
½ Baths 1
Cars 2
Stories 1.5
Width 63'
Depth 69' 2"
House Plan House Plan #31671 Angled Front Elevation

PLAN #1070-00322

Starting at

$1,474
Sq Ft 1,207
Beds 3
Baths 2
½ Baths 1
Cars 0
Stories 1
Width 47' 6"
Depth 35' 2"
House Plan House Plan #31488 Front Elevation

PLAN #6261-00009

Starting at

$1,495
Sq Ft 4,236
Beds 5
Baths 4
½ Baths 1
Cars 3
Stories 2
Width 61'
Depth 60'
House Plan House Plan #31194 Front Elevation

PLAN #9300-00103

Starting at

$2,097
Sq Ft 2,242
Beds 3
Baths 2
½ Baths 0
Cars 2
Stories 1
Width 94' 4"
Depth 55' 10"
House Plan House Plan #31183 Front Elevation

PLAN #9300-00099

Starting at

$2,097
Sq Ft 2,092
Beds 3
Baths 2
½ Baths 0
Cars 2
Stories 1
Width 91' 6"
Depth 54' 4"


House Plan House Plan #31013 Angled Front Elevation

PLAN #940-01027

Starting at

$1,150
Sq Ft 1,736
Beds 2
Baths 2
½ Baths 1
Cars 2
Stories 1.5
Width 50'
Depth 32'
House Plan House Plan #30960 Angled Front Elevation

PLAN #2464-00128

Starting at

$1,750
Sq Ft 2,401
Beds 3
Baths 2
½ Baths 0
Cars 2
Stories 1
Width 78'
Depth 44'


House Plan House Plan #30456 Front Elevation

PLAN #5631-00251

Starting at

$2,400
Sq Ft 3,762
Beds 3
Baths 3
½ Baths 0
Cars 4
Stories 1
Width 101' 6"
Depth 89' 7"


House Plan House Plan #30285 Front Elevation

PLAN #034-01319

Starting at

$1,855
Sq Ft 2,294
Beds 3
Baths 2
½ Baths 1
Cars 1
Stories 1
Width 48'
Depth 40'


House Plan House Plan #30226 Angled Front Elevation

PLAN #8080-00001

Starting at

$1,685
Sq Ft 3,143
Beds 3
Baths 2
½ Baths 1
Cars 3
Stories 1
Width 80'
Depth 77'
House Plan House Plan #29896 Angled Front Elevation

PLAN #8594-00484

Starting at

$2,725
Sq Ft 3,335
Beds 4
Baths 4
½ Baths 0
Cars 3
Stories 2
Width 71'
Depth 62'
House Plan House Plan #29641 Angled Front Elevation

PLAN #677-00019

Starting at

$1,195
Sq Ft 1,897
Beds 3
Baths 2
½ Baths 0
Cars 3
Stories 1
Width 48' 2"
Depth 68' 7"
X
Shop Sign In
Favorites
Cart
Chat