6,693 Results

EDIT SEARCH FILTERS
Clear All FiltersCraftsman
Sort By:  

6,693 RESULTS

SEARCH FILTERS

    Plan Type
    Square Feet
    Bedrooms
    Bathrooms
    Stories
    Garage (Vehicle Spaces)
    Architectural Styles

    Outdoor Living

    Bedroom Options

    Kitchen & Dining
    Laundry Location
    Additional Rooms

    Garage Type

    Garage Features
    Other Features
    Foundation Type

    Plan Width
    Plan Depth
    Framing Type
    Media Filters
SEARCHING...





House Plan House Plan #32297 Front Elevation

PLAN #9300-00116

On Sale

$2,491   $2,117
Sq Ft 2,556
Beds 4
Baths 2
½ Baths 1
Cars 2
Stories 1
Width 75' 3"
Depth 58' 9"




House Plan House Plan #32251 Front Elevation

PLAN #940-01228

On Sale

$1,350   $1,148
Sq Ft 2,230
Beds 3
Baths 2
½ Baths 1
Cars 0
Stories 1.5
Width 52' 2"
Depth 52' 6"
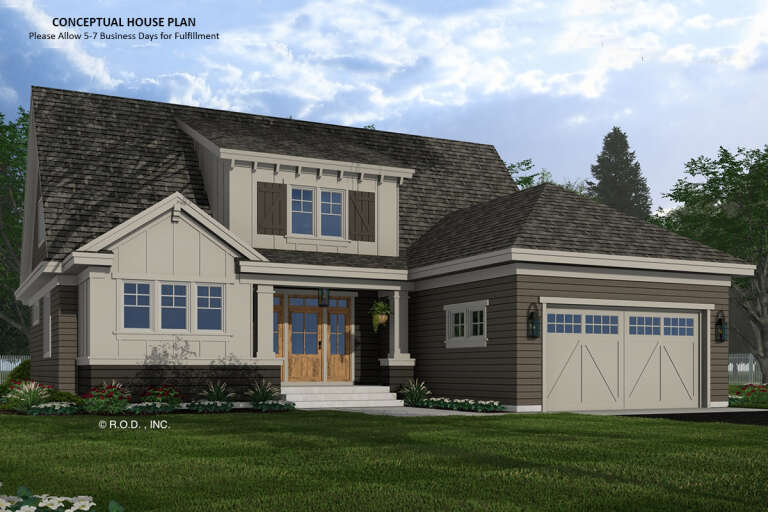
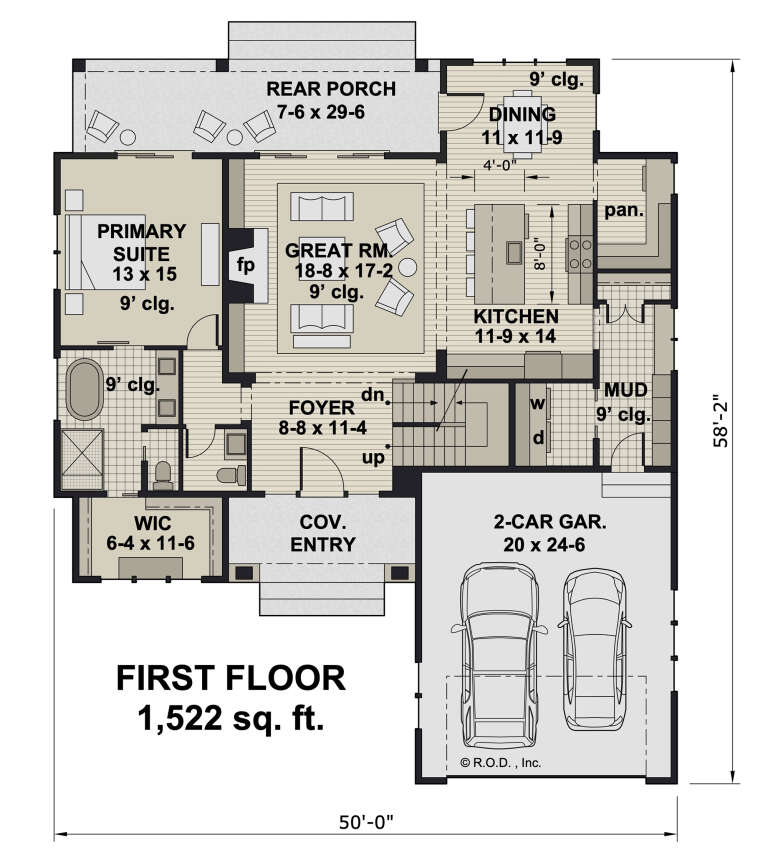
House Plan House Plan #32226 Angled Front Elevation

PLAN #098-00469

Starting at

$2,050
Sq Ft 2,588
Beds 4
Baths 3
½ Baths 1
Cars 2
Stories 2
Width 50'
Depth 58' 2"


House Plan House Plan #31943 Front Elevation

PLAN #098-00425

Starting at

$2,050
Sq Ft 2,454
Beds 3
Baths 3
½ Baths 1
Cars 2
Stories 2
Width 40'
Depth 67' 6"


House Plan House Plan #31855 Front Elevation

PLAN #9279-00055

On Sale

$845   $718
Sq Ft 1,579
Beds 3
Baths 2
½ Baths 0
Cars 2
Stories 1
Width 66'
Depth 52' 6"
House Plan House Plan #31835 Front Elevation

PLAN #7568-00028

On Sale

$1,695   $1,441
Sq Ft 1,780
Beds 2
Baths 2
½ Baths 1
Cars 2
Stories 2
Width 58'
Depth 54'
House Plan House Plan #31716 Front Elevation

PLAN #1070-00343

On Sale

$1,804   $1,533
Sq Ft 2,758
Beds 4
Baths 3
½ Baths 0
Cars 2
Stories 2
Width 74'
Depth 62' 2"


House Plan House Plan #31013 Angled Front Elevation

PLAN #940-01027

On Sale

$1,150   $978
Sq Ft 1,736
Beds 2
Baths 2
½ Baths 1
Cars 2
Stories 1.5
Width 50'
Depth 32'
House Plan House Plan #30374 Front Elevation

PLAN #9300-00042

On Sale

$1,704   $1,448
Sq Ft 1,721
Beds 3
Baths 2
½ Baths 0
Cars 2
Stories 1
Width 69' 4"
Depth 52' 7"
House Plan House Plan #30187 Front Elevation

PLAN #2802-00264

On Sale

$1,050   $893
Sq Ft 1,713
Beds 3
Baths 2
½ Baths 0
Cars 3
Stories 1
Width 65' 6"
Depth 61' 7"
House Plan House Plan #29693 Front Elevation
EXCLUSIVE

PLAN #1462-00064

On Sale

$1,250   $1,063
Sq Ft 1,508
Beds 1
Baths 1
½ Baths 1
Cars 1
Stories 1
Width 42'
Depth 60'


House Plan House Plan #29368 Angled Front Elevation

PLAN #035-01064

On Sale

$1,345   $1,143
Sq Ft 2,548
Beds 3
Baths 2
½ Baths 0
Cars 2
Stories 1
Width 90'
Depth 64'
House Plan House Plan #29338 Angled Front Elevation

PLAN #2865-00390

Starting at

$1,925
Sq Ft 3,084
Beds 5
Baths 4
½ Baths 0
Cars 2
Stories 2
Width 58' 3"
Depth 54' 2"


House Plan House Plan #28854 Angled Front Elevation

PLAN #940-00740

On Sale

$2,150   $1,828
Sq Ft 3,331
Beds 3
Baths 3
½ Baths 1
Cars 3
Stories 2
Width 115' 6"
Depth 50' 6"
House Plan House Plan #28805 Angled Front Elevation

PLAN #5458-00083

On Sale

$1,149   $977
Sq Ft 2,465
Beds 3
Baths 2
½ Baths 0
Cars 2
Stories 1
Width 56' 8"
Depth 63' 10"
House Plan House Plan #28724 Angled Front Elevation

PLAN #8594-00471

On Sale

$2,305   $1,959
Sq Ft 2,602
Beds 4
Baths 3
½ Baths 0
Cars 2
Stories 2
Width 46'
Depth 65'

House Plan House Plan #28188 Front Elevation

PLAN #940-00674

On Sale

$2,050   $1,743
Sq Ft 3,199
Beds 3
Baths 2
½ Baths 1
Cars 2
Stories 1
Width 104'
Depth 79' 6"
House Plan House Plan #28145 Front Elevation

PLAN #2865-00333

Starting at

$1,725
Sq Ft 2,953
Beds 4
Baths 3
½ Baths 1
Cars 3
Stories 2
Width 81' 4"
Depth 68' 8"
X
Shop Sign In
Favorites
Cart
Chat