6,701 Results

EDIT SEARCH FILTERS
Clear All FiltersCraftsman
Sort By:  

6,701 RESULTS

SEARCH FILTERS

    Plan Type
    Square Feet
    Bedrooms
    Bathrooms
    Stories
    Garage (Vehicle Spaces)
    Architectural Styles

    Outdoor Living

    Bedroom Options
    Kitchen & Dining
    Laundry Location
    Additional Rooms

    Garage Type

    Garage Features
    Other Features
    Foundation Type

    Plan Width
    Plan Depth
    Framing Type
    Media Filters
SEARCHING...





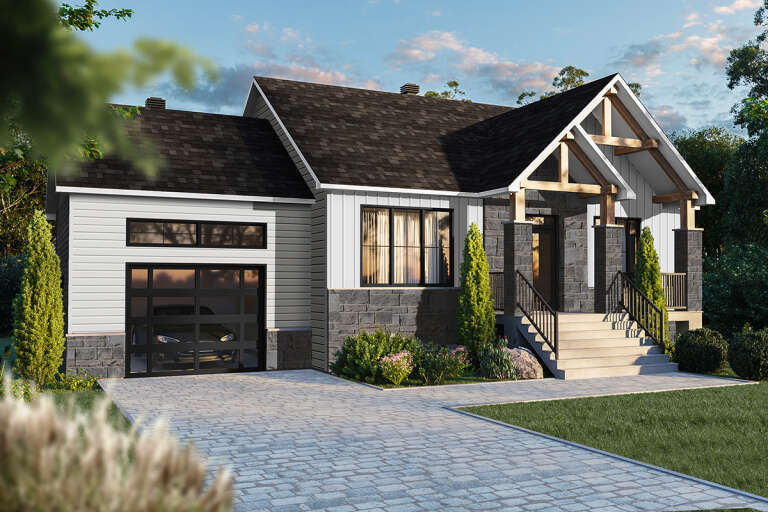
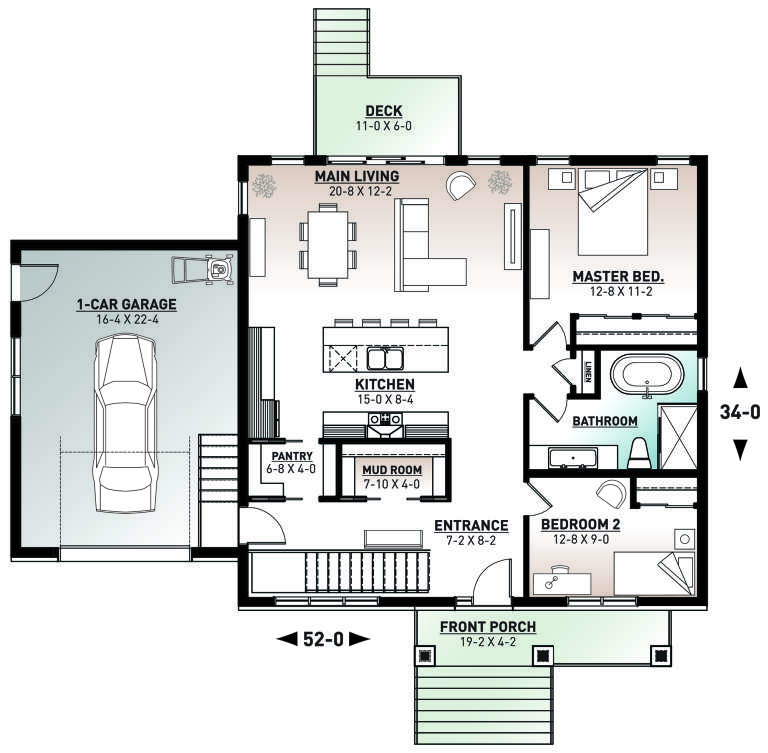




House Plan House Plan #27678 Front Elevation

PLAN #6082-00211

Starting at

$1,895
Sq Ft 2,476
Beds 3-4
Baths 2
½ Baths 1
Cars 2
Stories 2
Width 37'
Depth 75' 4"





House Plan House Plan #27527 Front Elevation

PLAN #5244-00012

Starting at

$625
Sq Ft 1,698
Beds 3
Baths 2
½ Baths 0
Cars 3
Stories 1
Width 68'
Depth 56'


House Plan House Plan #27087 Front Elevation

PLAN #098-00361

Starting at

$2,050
Sq Ft 1,973
Beds 3
Baths 2
½ Baths 1
Cars 2
Stories 2
Width 48'
Depth 42' 6"


House Plan House Plan #27077 Front Elevation

PLAN #098-00353

Starting at

$2,050
Sq Ft 1,776
Beds 3
Baths 2
½ Baths 1
Cars 2
Stories 2
Width 44'
Depth 46'


House Plan House Plan #27007 Front Elevation

PLAN #2865-00189

Starting at

$2,425
Sq Ft 3,626
Beds 4
Baths 3
½ Baths 1
Cars 2
Stories 2
Width 83' 5"
Depth 57' 10"
House Plan House Plan #26991 Front Elevation

PLAN #2865-00173

Starting at

$1,525
Sq Ft 1,947
Beds 3
Baths 3
½ Baths 0
Cars 2
Stories 1.5
Width 95' 5"
Depth 41' 2"
House Plan House Plan #26969 Front Elevation

PLAN #2865-00151

Starting at

$1,525
Sq Ft 1,517
Beds 3
Baths 2
½ Baths 0
Cars 2
Stories 1
Width 61' 4"
Depth 48' 6"
House Plan House Plan #26949 Front Elevation

PLAN #2865-00146

Starting at

$1,925
Sq Ft 2,822
Beds 4
Baths 4
½ Baths 1
Cars 2
Stories 1.5
Width 67' 8"
Depth 67' 2"
House Plan House Plan #25971 Front Elevation

PLAN #5032-00123

Starting at

$1,450
Sq Ft 2,989
Beds 5
Baths 3
½ Baths 1
Cars 3
Stories 1.5
Width 76' 10"
Depth 70' 6"
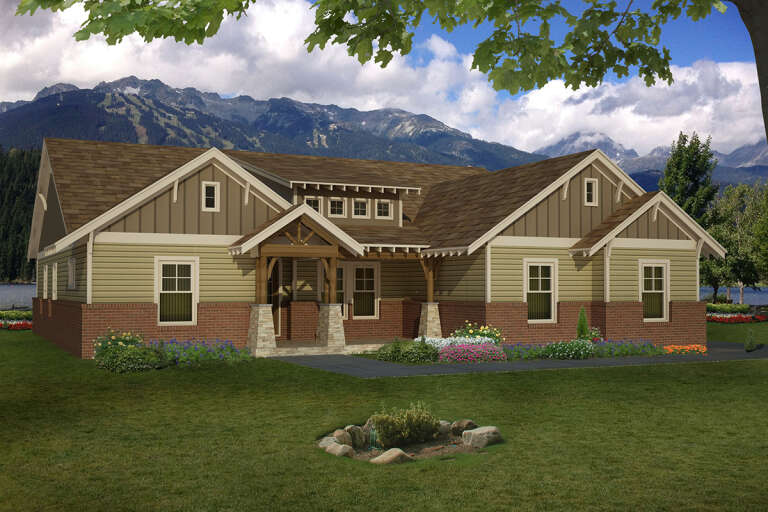
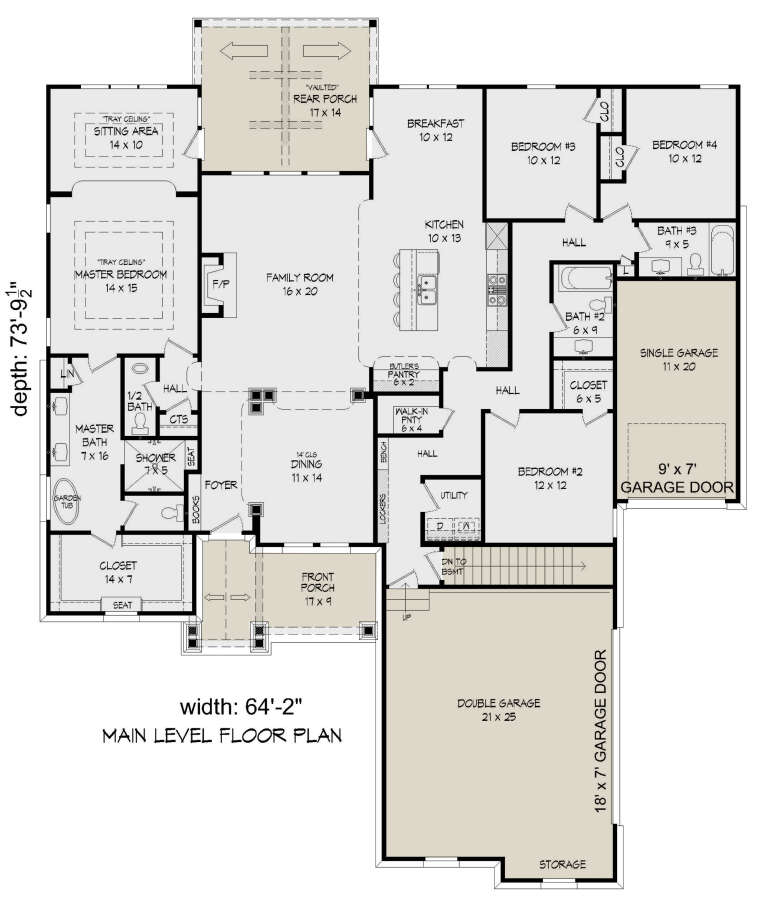
House Plan House Plan #25794 Front Elevation

PLAN #940-00360

Starting at

$1,450
Sq Ft 2,440
Beds 4
Baths 3
½ Baths 1
Cars 3
Stories 1
Width 64' 2"
Depth 73' 10"
House Plan House Plan #24933 Front Elevation

PLAN #5032-00055

Starting at

$1,250
Sq Ft 1,822
Beds 2
Baths 2
½ Baths 1
Cars 3
Stories 1
Width 71' 8"
Depth 56' 7"
House Plan House Plan #24526 Front Elevation

PLAN #5631-00129

Starting at

$1,950
Sq Ft 2,744
Beds 2
Baths 2
½ Baths 1
Cars 3
Stories 1
Width 87' 6"
Depth 86'
House Plan House Plan #24358 Front Elevation

PLAN #034-01240

Starting at

$1,450
Sq Ft 1,178
Beds 2
Baths 1
½ Baths 0
Cars 0
Stories 1
Width 52'
Depth 36'
House Plan House Plan #23987 Front Elevation

PLAN #425-00025

Starting at

$1,350
Sq Ft 810
Beds 1
Baths 1
½ Baths 0
Cars 1
Stories 1
Width 40'
Depth 37' 8"




House Plan House Plan #23704 Front Elevation

PLAN #940-00173

Starting at

$2,450
Sq Ft 4,392
Beds 3-4
Baths 4
½ Baths 1
Cars 3
Stories 1.5
Width 95' 2"
Depth 73' 6"
House Plan House Plan #22009 Front Elevation

PLAN #5631-00104

Starting at

$1,750
Sq Ft 2,442
Beds 2-4
Baths 2
½ Baths 1
Cars 3
Stories 1
Width 69' 6"
Depth 83'
House Plan House Plan #21191 Front Elevation

PLAN #699-00185

Starting at

$3,397
Sq Ft 3,603
Beds 3-5
Baths 2
½ Baths 1
Cars 3
Stories 2
Width 104' 8"
Depth 83' 8"
House Plan House Plan #20808 Front Elevation

PLAN #4771-00011

Starting at

$2,000
Sq Ft 3,406
Beds 5
Baths 5
½ Baths 1
Cars 3
Stories 2
Width 57' 6"
Depth 48'
X
Shop Sign In
Favorites
Cart
Chat