6,942 Results

EDIT SEARCH FILTERS
Clear All FiltersCraftsman
Sort By:  

6,942 RESULTS

SEARCH FILTERS

    Plan Type
    Square Feet
    Bedrooms
    Bathrooms
    Stories
    Garage (Vehicle Spaces)
    Architectural Styles

    Outdoor Living

    Bedroom Options
    Kitchen & Dining
    Laundry Location
    Additional Rooms

    Garage Type

    Garage Features
    Other Features
    Foundation Type

    Plan Width (FT)
    Plan Depth (FT)
    Plan Height (FT)
    Framing Type
    Media Filters
SEARCHING...
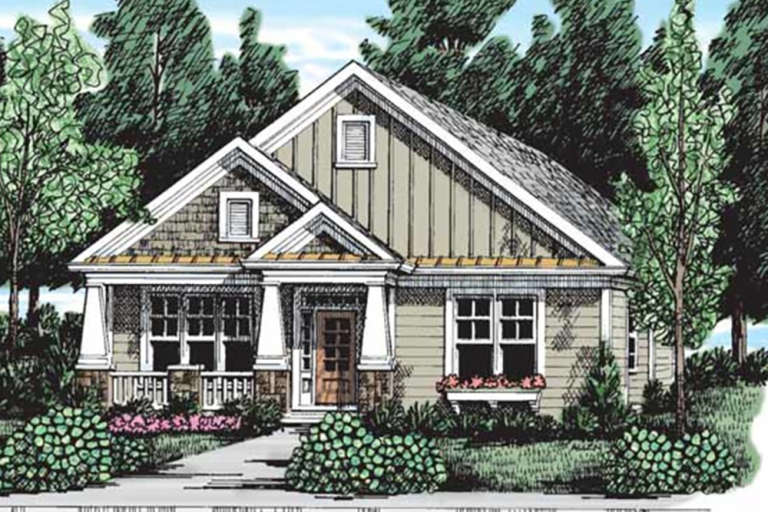
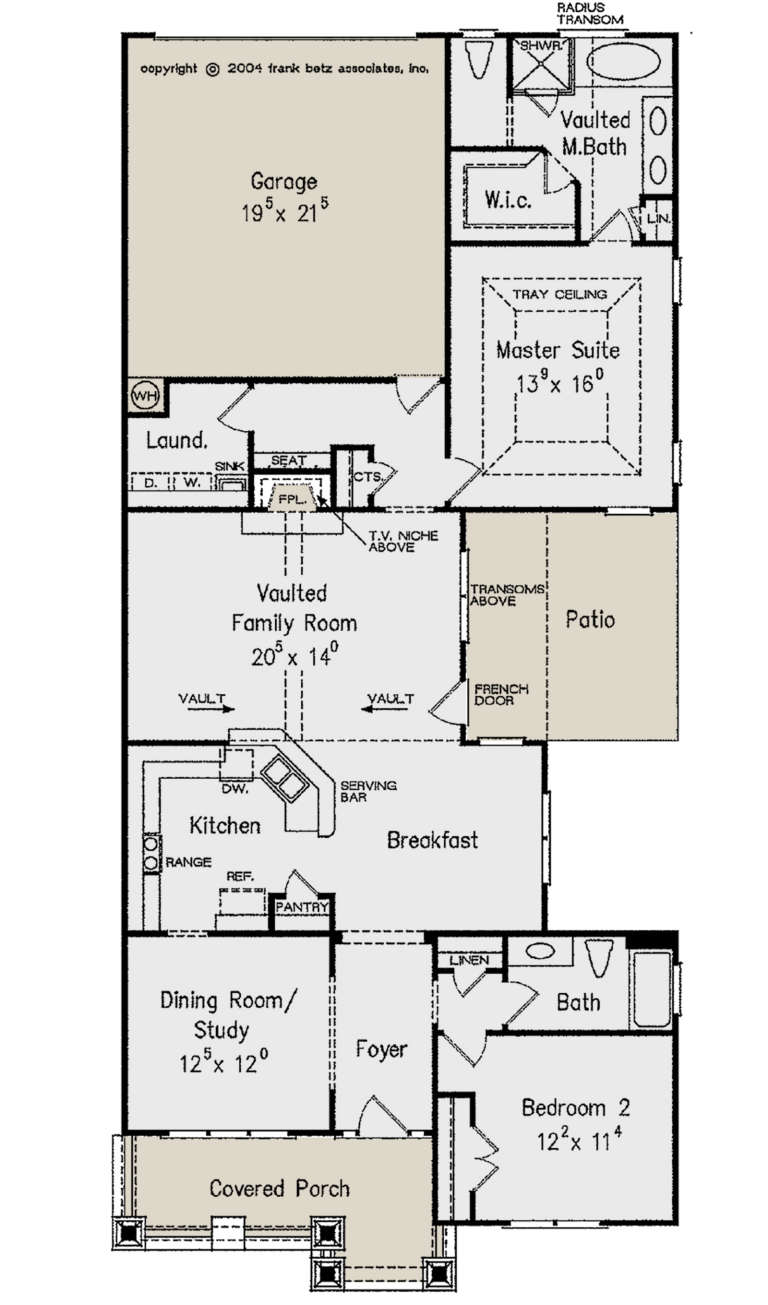




House Plan House Plan #23568 Front Elevation

PLAN #8594-00332

Starting at

$1,570
Sq Ft 1,670
Beds 2
Baths 2
½ Baths 0
Cars 2
Stories 1
Width 34'
Depth 77'




House Plan House Plan #21189 Front Elevation

PLAN #699-00183

Starting at

$2,525
Sq Ft 3,148
Beds 4
Baths 3
½ Baths 1
Cars 2
Stories 1
Width 104' 3"
Depth 84'




House Plan House Plan #21066 Front Elevation

PLAN #8594-00235

Starting at

$2,515
Sq Ft 2,469
Beds 4
Baths 3
½ Baths 0
Cars 2
Stories 2
Width 62'
Depth 48'

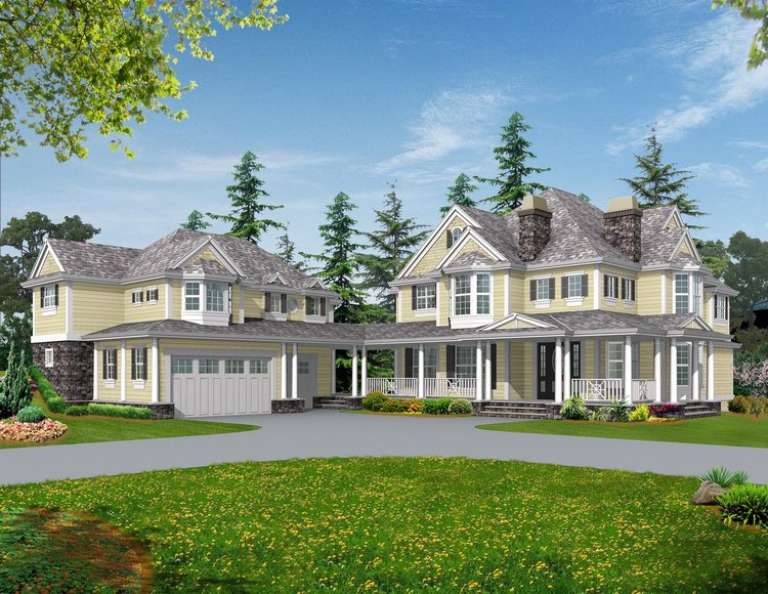
House Plan House Plan #20548 Front Elevation

PLAN #699-00118

Starting at

$2,295
Sq Ft 2,510
Beds 3
Baths 2
½ Baths 1
Cars 2
Stories 1
Width 91' 6"
Depth 70'
House Plan House Plan #20451 Front Elevation

PLAN #2559-00747

Starting at

$1,515


Sq Ft 1,687
Beds 4
Baths 2
½ Baths 1
Cars 1
Stories 2
Width 30'
Depth 39'
House Plan House Plan #20324 Front Rendering

PLAN #6849-00050

Starting at

$2,095
Sq Ft 3,401
Beds 4
Baths 3
½ Baths 1
Cars 2
Stories 1
Width 80' 4"
Depth 82' 9"
House Plan House Plan #20115 Front Elevation

PLAN #1020-00134

Starting at

$2,424
Sq Ft 5,157
Beds 6
Baths 4
½ Baths 1
Cars 3
Stories 2
Width 73' 8"
Depth 75' 8"
House Plan House Plan #20024 Front Elevation

PLAN #1020-00046

Starting at

$949
Sq Ft 1,047
Beds 2
Baths 1
½ Baths 0
Cars 2
Stories 1
Width 40'
Depth 46'


House Plan House Plan #19920 Front Elevation

PLAN #5631-00094

Starting at

$1,550
Sq Ft 2,269
Beds 2
Baths 2
½ Baths 1
Cars 3
Stories 1
Width 65'
Depth 76' 6"
House Plan House Plan #19044 Front Elevation

PLAN #940-00086

Starting at

$1,450
Sq Ft 2,500
Beds 3
Baths 2
½ Baths 0
Cars 2
Stories 1
Width 57' 8"
Depth 66'


House Plan House Plan #18655 Front Elevation

PLAN #940-00062

Starting at

$2,150
Sq Ft 2,775
Beds 3
Baths 3
½ Baths 1
Cars 3
Stories 2
Width 93'
Depth 70' 4"
House Plan House Plan #18472 Front Elevation

PLAN #041-00165

Starting at

$1,445
Sq Ft 2,275
Beds 3
Baths 2
½ Baths 1
Cars 2
Stories 1
Width 60' 8"
Depth 68' 10"
House Plan House Plan #16199 Front Elevation

PLAN #5631-00059

Starting at

$4,200
Sq Ft 5,382
Beds 5
Baths 4
½ Baths 1
Cars 3-4
Stories 1
Width 117' 4"
Depth 81' 3"
House Plan House Plan #14718 Front Elevation

PLAN #4848-00321

Starting at

$1,085
Sq Ft 1,748
Beds 3
Baths 2
½ Baths 0
Cars 2
Stories 1
Width 48' 10"
Depth 57' 6"
House Plan House Plan #12534 Front Elevation

PLAN #3323-00065

Starting at

$1,250
Sq Ft 2,010
Beds 3
Baths 3
½ Baths 0
Cars 2
Stories 2
Width 32'
Depth 45'
House Plan House Plan #11946 Front Elevation

PLAN #2559-00169

Starting at

$2,294


Sq Ft 3,489
Beds 3
Baths 3
½ Baths 1
Cars 3
Stories 1
Width 111'
Depth 80'
House Plan House Plan #11822 Front Elevation

PLAN #2559-00045

Starting at

$1,478
Sq Ft 1,520
Beds 3
Baths 2
½ Baths 0
Cars 2
Stories 1
Width 38'
Depth 72'
House Plan House Plan #6158 Front Elevation

PLAN #341-00284

Starting at

$3,700
Sq Ft 5,945
Beds 5
Baths 4
½ Baths 1
Cars 3
Stories 2
Width 75'
Depth 101'
X
Shop Sign In
Favorites
Cart
Chat