6,724 Results

EDIT SEARCH FILTERS
Clear All FiltersCraftsman
Sort By:  
6,724 RESULTS

SEARCH FILTERS

    Plan Type
    Square Feet
    Bedrooms
    Bathrooms
    Stories
    Garage (Vehicle Spaces)
    Architectural Styles

    Outdoor Living

    Bedroom Options
    Kitchen & Dining
    Laundry Location
    Additional Rooms

    Garage Type

    Garage Features
    Other Features
    Foundation Type

    Plan Width
    Plan Depth
    Framing Type
    Media Filters
SEARCHING...












House Plan House Plan #27508 Front Elevation

PLAN #2865-00298

Starting at

$1,925
Sq Ft 2,876
Beds 4
Baths 3
½ Baths 0
Cars 2
Stories 2
Width 52' 6"
Depth 75' 6"





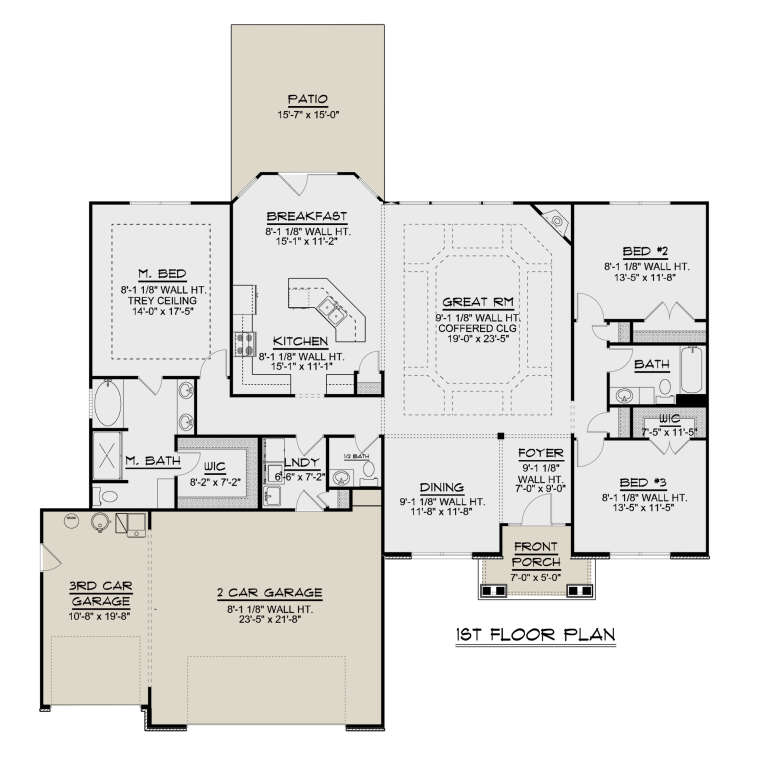
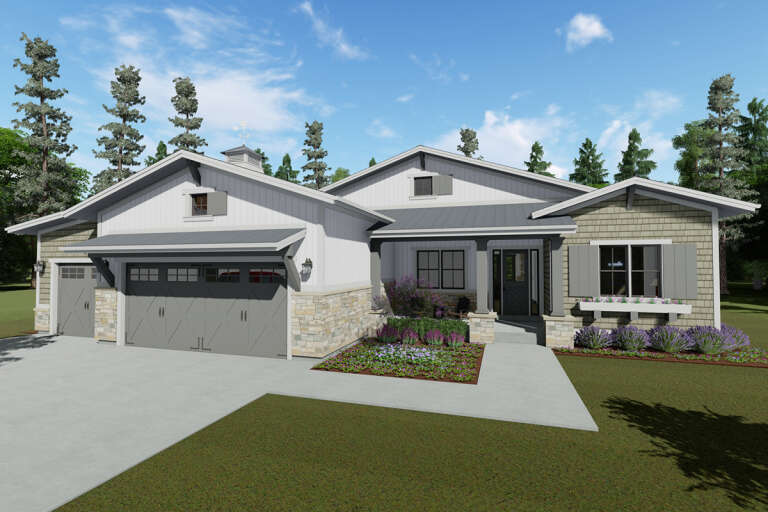
House Plan House Plan #27513 Front Elevation
EXCLUSIVE

PLAN #8768-00092

Starting at

$1,272
Sq Ft 1,466
Beds 3
Baths 2
½ Baths 0
Cars 3
Stories 1
Width 64' 6"
Depth 41'



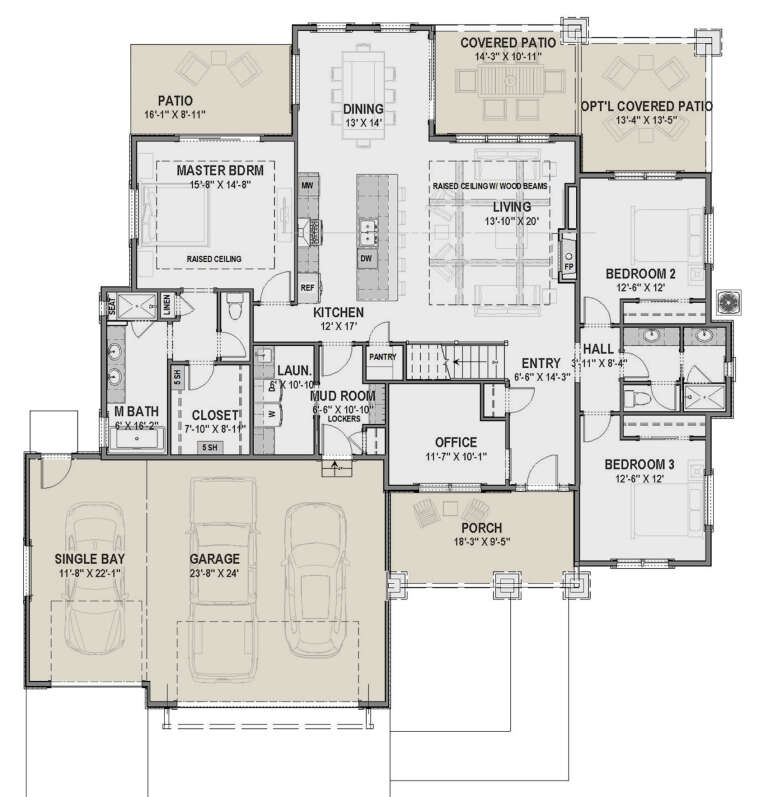
House Plan House Plan #27244 Front Elevation

PLAN #8318-00261

Starting at

$1,000
Sq Ft 1,626
Beds 3
Baths 2
½ Baths 0
Cars 2
Stories 1
Width 41'
Depth 62'


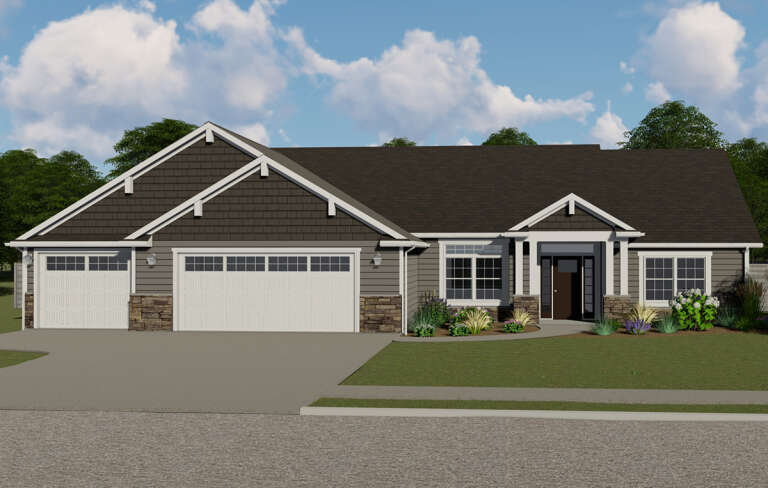
House Plan House Plan #27037 Front Elevation

PLAN #2865-00219

Starting at

$1,725
Sq Ft 2,347
Beds 4
Baths 3
½ Baths 0
Cars 2
Stories 1
Width 86' 8"
Depth 83' 2"
House Plan House Plan #26904 Front Elevation

PLAN #2865-00101

Starting at

$1,625
Sq Ft 1,565
Beds 3
Baths 2
½ Baths 0
Cars 2
Stories 1
Width 52' 10"
Depth 50' 8"
House Plan House Plan #26935 Front Elevation

PLAN #2865-00132

Starting at

$1,925
Sq Ft 2,898
Beds 5
Baths 4
½ Baths 1
Cars 2
Stories 2
Width 69' 8"
Depth 57' 4"
House Plan House Plan #26758 Front Elevation

PLAN #8436-00014

Starting at

$1,193
Sq Ft 2,250
Beds 3
Baths 2
½ Baths 1
Cars 2
Stories 1
Width 62' 10"
Depth 73' 6"
House Plan House Plan #26553 Front Elevation
EXCLUSIVE

PLAN #8768-00067

Starting at

$1,378
Sq Ft 2,243
Beds 5
Baths 2
½ Baths 1
Cars 3
Stories 2
Width 52'
Depth 41' 10"
House Plan House Plan #26415 Front Elevation

PLAN #5032-00153

Starting at

$1,450
Sq Ft 7,122
Beds 5
Baths 3
½ Baths 1
Cars 4
Stories 1
Width 105'
Depth 69' 8"
House Plan House Plan #26187 Front Elevation
EXCLUSIVE

PLAN #8768-00019

Starting at

$1,272
Sq Ft 1,702
Beds 1-3
Baths 2
½ Baths 1
Cars 3
Stories 2
Width 55'
Depth 60'
House Plan House Plan #25829 Front Elevation

PLAN #940-00361

Starting at

$1,150
Sq Ft 1,541
Beds 2
Baths 2
½ Baths 0
Cars 0
Stories 1
Width 46'
Depth 50'
House Plan House Plan #25787 Front Elevation

PLAN #8594-00453

Starting at

$2,515
Sq Ft 2,852
Beds 3
Baths 2
½ Baths 1
Cars 2
Stories 1
Width 60'
Depth 60'
House Plan House Plan #24881 Front Elevation

PLAN #2559-00900

Starting at

$2,209
Sq Ft 2,369
Beds 3
Baths 3
½ Baths 1
Cars 2
Stories 2
Width 91'
Depth 63'


House Plan House Plan #24756 Front Elevation

PLAN #940-00249

Starting at

$1,350
Sq Ft 2,168
Beds 3
Baths 2
½ Baths 0
Cars 0
Stories 1
Width 37' 6"
Depth 74' 3"
House Plan House Plan #24583 Front Elevation

PLAN #940-00242

Starting at

$1,100
Sq Ft 1,500
Beds 2
Baths 2
½ Baths 0
Cars 0
Stories 1
Width 50'
Depth 50'
House Plan House Plan #24248 Front Elevation

PLAN #110-01067

Starting at

$1,550
Sq Ft 2,683
Beds 3-4
Baths 4
½ Baths 0
Cars 2
Stories 1.5
Width 57' 4"
Depth 59' 10"
House Plan House Plan #24218 Front Elevation

PLAN #5032-00030

Starting at

$1,250
Sq Ft 2,141
Beds 3
Baths 2
½ Baths 1
Cars 3
Stories 1
Width 68'
Depth 56' 6"
House Plan House Plan #24167 Front Elevation

PLAN #425-00035

Starting at

$1,550
Sq Ft 2,183
Beds 3
Baths 2
½ Baths 0
Cars 3
Stories 1
Width 70'
Depth 67' 8"
X
Shop Sign In
Favorites
Cart
Chat