6,720 Results

EDIT SEARCH FILTERS
Clear All FiltersCraftsman
Sort By:  
6,720 RESULTS

SEARCH FILTERS

    Plan Type
    Square Feet
    Bedrooms
    Bathrooms
    Stories
    Garage (Vehicle Spaces)
    Architectural Styles

    Outdoor Living

    Bedroom Options
    Kitchen & Dining
    Laundry Location
    Additional Rooms

    Garage Type

    Garage Features
    Other Features
    Foundation Type

    Plan Width
    Plan Depth
    Framing Type
    Media Filters
SEARCHING...







House Plan House Plan #27513 Front Elevation
EXCLUSIVE

PLAN #8768-00092

Starting at

$1,272
Sq Ft 1,466
Beds 3
Baths 2
½ Baths 0
Cars 3
Stories 1
Width 64' 6"
Depth 41'





House Plan House Plan #27411 Front Elevation

PLAN #2865-00269

Starting at

$1,625
Sq Ft 2,341
Beds 3
Baths 2
½ Baths 1
Cars 2
Stories 2
Width 47'
Depth 63' 4"

House Plan House Plan #27223 Front Elevation
EXCLUSIVE

PLAN #2802-00156

Starting at

$1,550
Sq Ft 4,132
Beds 5
Baths 4
½ Baths 1
Cars 3
Stories 2
Width 68' 4"
Depth 63' 2"

House Plan House Plan #26935 Front Elevation

PLAN #2865-00132

Starting at

$1,925
Sq Ft 2,898
Beds 5
Baths 4
½ Baths 1
Cars 2
Stories 2
Width 69' 8"
Depth 57' 4"
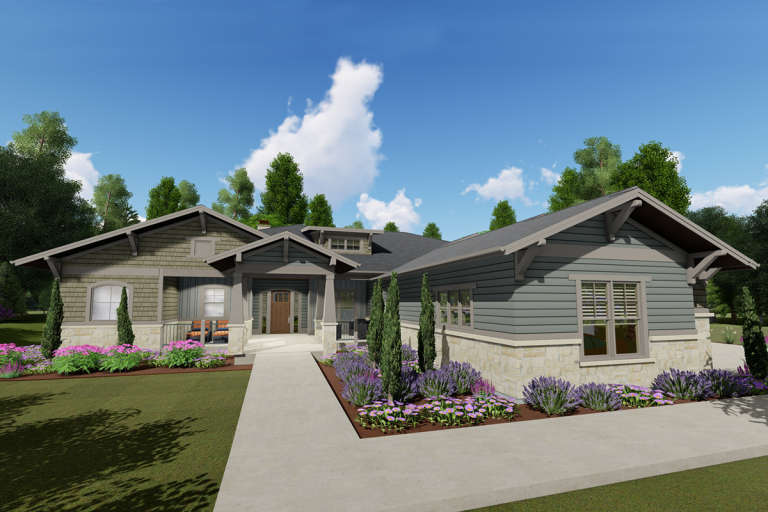
House Plan House Plan #26676 Front Elevation

PLAN #2865-00048

Starting at

$2,425
Sq Ft 3,478
Beds 4
Baths 4
½ Baths 0
Cars 3
Stories 1
Width 81' 6"
Depth 73' 8"
House Plan House Plan #26758 Front Elevation

PLAN #8436-00014

Starting at

$1,193
Sq Ft 2,250
Beds 3
Baths 2
½ Baths 1
Cars 2
Stories 1
Width 62' 10"
Depth 73' 6"
House Plan House Plan #26553 Front Elevation
EXCLUSIVE

PLAN #8768-00067

Starting at

$1,378
Sq Ft 2,243
Beds 5
Baths 2
½ Baths 1
Cars 3
Stories 2
Width 52'
Depth 41' 10"
House Plan House Plan #26473 Front Elevation



PLAN #402-01737

Starting at

$1,255
Sq Ft 1,878
Beds 3
Baths 2
½ Baths 1
Cars 2
Stories 1.5
Width 44'
Depth 53'

House Plan House Plan #25829 Front Elevation

PLAN #940-00361

Starting at

$1,150
Sq Ft 1,541
Beds 2
Baths 2
½ Baths 0
Cars 0
Stories 1
Width 46'
Depth 50'
House Plan House Plan #25820 Front Elevation

PLAN #6082-00190

Starting at

$2,295
Sq Ft 3,206
Beds 4
Baths 3
½ Baths 1
Cars 3
Stories 1
Width 105' 2"
Depth 103' 2"

House Plan House Plan #25658 Front Elevation



PLAN #402-01704

Starting at

$1,255
Sq Ft 1,676
Beds 3
Baths 2
½ Baths 0
Cars 3
Stories 1
Width 50'
Depth 58'
House Plan House Plan #25266 Front Elevation

PLAN #940-00312

Starting at

$1,100
Sq Ft 1,357
Beds 2
Baths 2
½ Baths 0
Cars 0
Stories 1
Width 46'
Depth 46'
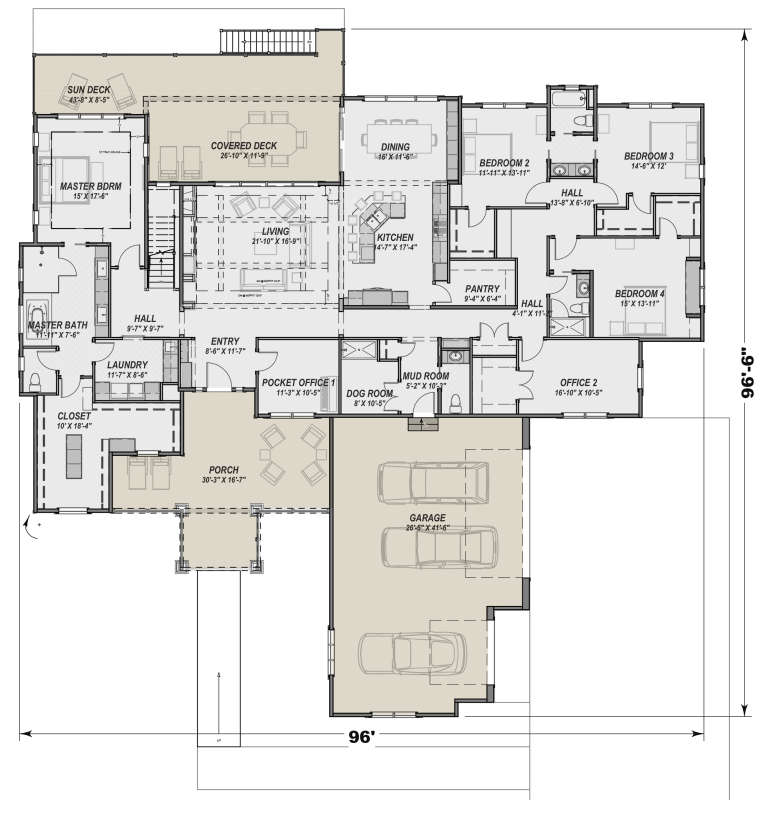
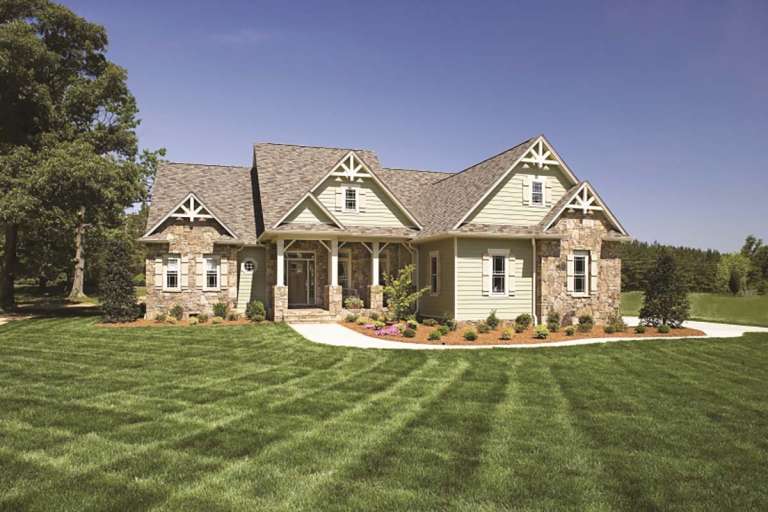
House Plan House Plan #23968 Front Elevation

PLAN #425-00022

Starting at

$1,750
Sq Ft 3,893
Beds 4
Baths 3
½ Baths 1
Cars 3
Stories 1
Width 96'
Depth 96' 6"
House Plan House Plan #23683 Front Elevation

PLAN #8594-00356

Starting at

$2,515
Sq Ft 2,548
Beds 3-4
Baths 2
½ Baths 1
Cars 2
Stories 1
Width 63'
Depth 67' 6"

House Plan House Plan #22324 Front Elevation

PLAN #6082-00160

Starting at

$2,295
Sq Ft 3,038
Beds 4
Baths 3
½ Baths 1
Cars 3
Stories 1
Width 103' 5"
Depth 100' 10"

House Plan House Plan #21659 Front Elevation

PLAN #1020-00340

Starting at

$1,782
Sq Ft 3,792
Beds 4
Baths 3
½ Baths 1
Cars 3
Stories 2
Width 100' 3"
Depth 82'

House Plan House Plan #21098 Front Elevation

PLAN #286-00086

Starting at

$1,850
Sq Ft 5,810
Beds 4
Baths 4
½ Baths 1
Cars 4
Stories 1
Width 123' 4"
Depth 46' 8"
House Plan House Plan #20471 Front Elevation

PLAN #699-00113

Starting at

$2,195
Sq Ft 2,524
Beds 3
Baths 3
½ Baths 0
Cars 3
Stories 2
Width 50'
Depth 100' 9"
X
Shop Sign In
Favorites
Cart
Chat