6,724 Results

EDIT SEARCH FILTERS
Clear All FiltersCraftsman
Sort By:  

6,724 RESULTS

SEARCH FILTERS

    Plan Type
    Square Feet
    Bedrooms
    Bathrooms
    Stories
    Garage (Vehicle Spaces)
    Architectural Styles

    Outdoor Living

    Bedroom Options
    Kitchen & Dining
    Laundry Location
    Additional Rooms

    Garage Type

    Garage Features
    Other Features
    Foundation Type

    Plan Width
    Plan Depth
    Framing Type
    Media Filters
SEARCHING...



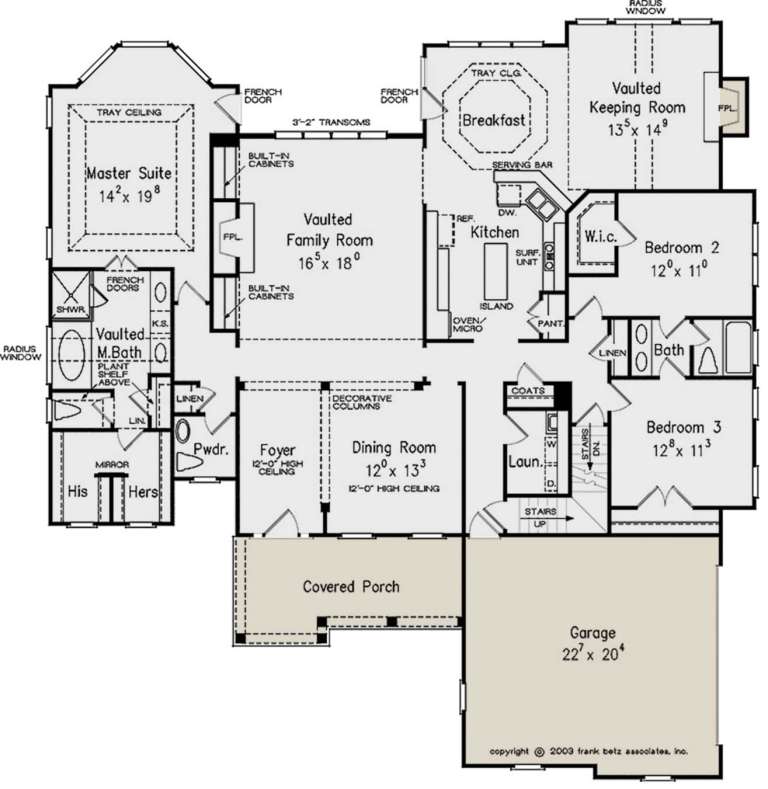



House Plan House Plan #25457 Front Elevation

PLAN #286-00114

Starting at

$1,450
Sq Ft 3,075
Beds 4
Baths 3
½ Baths 1
Cars 5
Stories 1.5
Width 111' 4"
Depth 72'




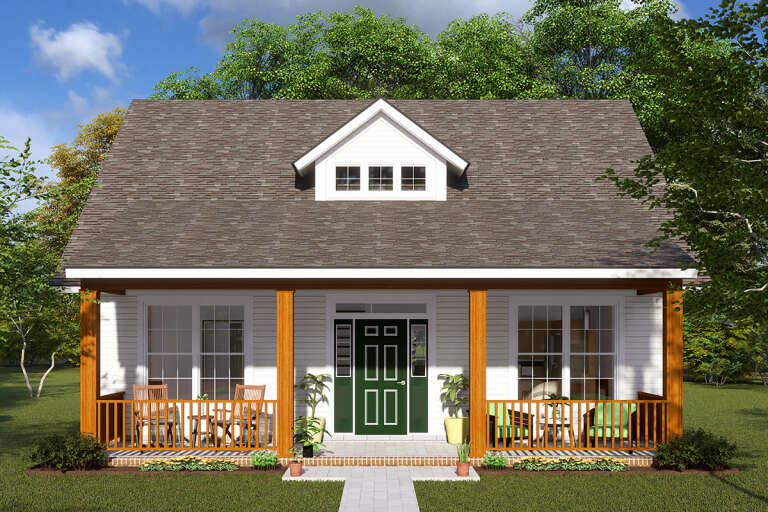
House Plan House Plan #25266 Front Elevation

PLAN #940-00312

Starting at

$1,100
Sq Ft 1,357
Beds 2
Baths 2
½ Baths 0
Cars 0
Stories 1
Width 46'
Depth 46'





House Plan House Plan #24422 Front Elevation
EXCLUSIVE

PLAN #1462-00002

Starting at

$1,500
Sq Ft 2,434
Beds 3
Baths 2
½ Baths 1
Cars 2
Stories 1
Width 66' 6"
Depth 76'
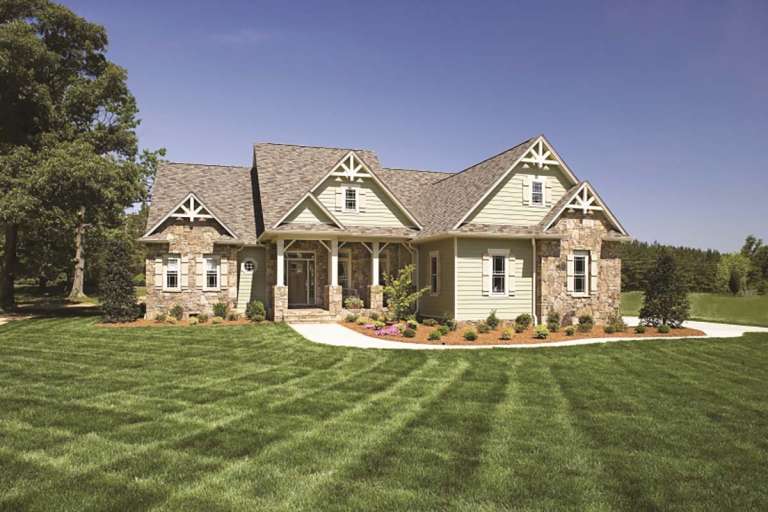


House Plan House Plan #24239 Front Elevation

PLAN #9279-00019

Starting at

$845
Sq Ft 1,984
Beds 3
Baths 2
½ Baths 1
Cars 2
Stories 1
Width 57' 9"
Depth 69'
House Plan House Plan #23683 Front Elevation

PLAN #8594-00356

Starting at

$2,515
Sq Ft 2,548
Beds 3-4
Baths 2
½ Baths 1
Cars 2
Stories 1
Width 63'
Depth 67' 6"


Angled front elevation with stone accents, brown siding, gabled roof, covered porch, and 2-car garage. House Plan # 009-00281 Digital Rendering by America's Best House Plans, Inc.
EXCLUSIVE

PLAN #009-00281

Starting at

$1,350
Sq Ft 2,782
Beds 3
Baths 2
½ Baths 1
Cars 2
Stories 1
Width 140' 10"
Depth 71' 6"
House Plan House Plan #23529 Front Elevation

PLAN #402-01584

Starting at

$1,255
Sq Ft 1,595
Beds 2
Baths 2
½ Baths 0
Cars 2
Stories 1
Width 52' 8"
Depth 56'
House Plan House Plan #21059

PLAN #699-00135

Starting at

$2,695
Sq Ft 4,888
Beds 4
Baths 3
½ Baths 1
Cars 3
Stories 1
Width 115' 3"
Depth 92' 2"
House Plan House Plan #20474 Front Elevation

PLAN #2559-00766

Starting at

$1,491
Sq Ft 1,635
Beds 3
Baths 2
½ Baths 1
Cars 2
Stories 2
Width 34'
Depth 45'
House Plan House Plan #20435 Front Rendering

PLAN #5678-00014

Starting at

$1,250
Sq Ft 2,340
Beds 3
Baths 2
½ Baths 1
Cars 3
Stories 1
Width 87' 8"
Depth 56' 8"
House Plan House Plan #19474 Front Elevation

PLAN #963-00284

Starting at

$1,699
Sq Ft 2,349
Beds 3
Baths 2
½ Baths 1
Cars 2
Stories 1
Width 89'
Depth 72'
House Plan House Plan #18791 Front Elevation

PLAN #402-01483

Starting at

$1,255
Sq Ft 1,853
Beds 2
Baths 2
½ Baths 1
Cars 3
Stories 1
Width 61'
Depth 62'
House Plan House Plan #18070 Angled Front Elevation

PLAN #8318-00032

Starting at

$1,650
Sq Ft 3,101
Beds 4
Baths 3
½ Baths 1
Cars 3
Stories 1.5
Width 93' 10"
Depth 80' 2"
House Plan House Plan #17131 Front Elevation

PLAN #3323-00600

Starting at

$1,250
Sq Ft 2,184
Beds 3
Baths 3
½ Baths 1
Cars 2
Stories 1
Width 68' 8"
Depth 68' 5"
House Plan House Plan #16541 Front Elevation

PLAN #348-00234

Starting at

$1,300
Sq Ft 1,816
Beds 3
Baths 2
½ Baths 0
Cars 2
Stories 1
Width 65'
Depth 60' 8"
House Plan House Plan #14721 Front Elevation

PLAN #4848-00324

Starting at

$1,045
Sq Ft 1,277
Beds 3
Baths 2
½ Baths 0
Cars 2
Stories 1
Width 51'
Depth 50'
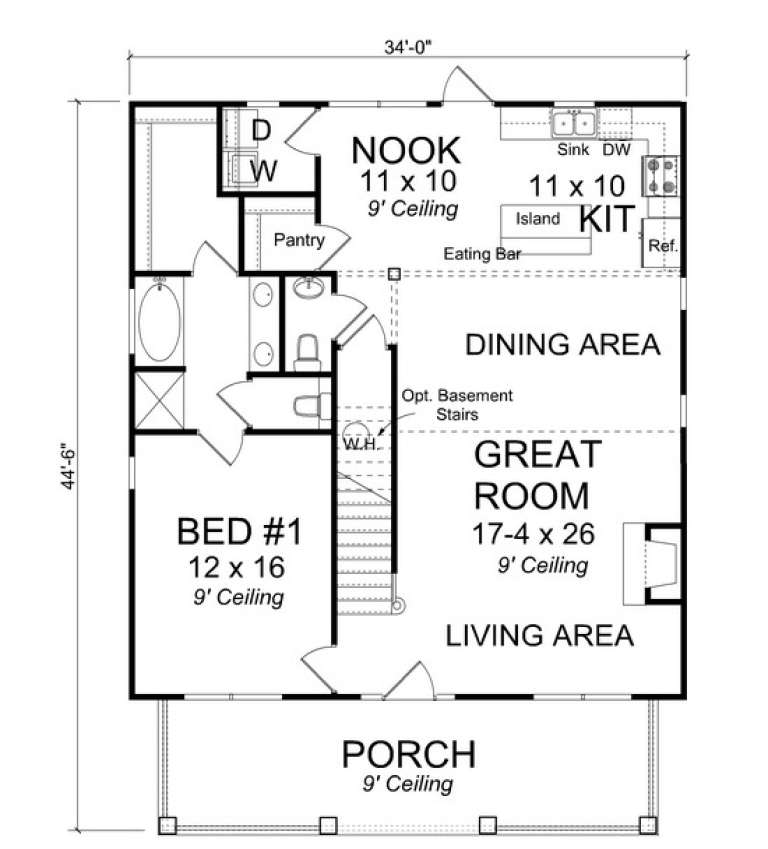
House Plan House Plan #13685 Front Elevation

PLAN #4848-00015

Starting at

$1,085
Sq Ft 1,717
Beds 3
Baths 2
½ Baths 1
Cars 0
Stories 1.5
Width 34'
Depth 44' 6"
House Plan House Plan #12163 Front Elevation

PLAN #2559-00386

Starting at

$2,325
Sq Ft 2,907
Beds 3
Baths 2
½ Baths 1
Cars 3
Stories 2
Width 99'
Depth 67'
X
Shop Sign In
Favorites
Cart
Chat