6,719 Results

EDIT SEARCH FILTERS
Clear All FiltersCraftsman
Sort By:  

6,719 RESULTS

SEARCH FILTERS

    Plan Type
    Square Feet
    Bedrooms
    Bathrooms
    Stories
    Garage (Vehicle Spaces)
    Architectural Styles

    Outdoor Living

    Bedroom Options
    Kitchen & Dining
    Laundry Location
    Additional Rooms

    Garage Type

    Garage Features
    Other Features
    Foundation Type

    Plan Width
    Plan Depth
    Framing Type
    Media Filters
SEARCHING...








House Plan House Plan #27149 Front Elevation

PLAN #8687-00003

Starting at

$1,895
Sq Ft 2,836
Beds 4
Baths 3
½ Baths 1
Cars 2
Stories 2
Width 57' 4"
Depth 60' 9"






House Plan House Plan #27100 Front Elevation

PLAN #098-00373

Starting at

$2,050
Sq Ft 3,010
Beds 4
Baths 3
½ Baths 1
Cars 2
Stories 2
Width 55'
Depth 61'




House Plan House Plan #27037 Front Elevation

PLAN #2865-00219

Starting at

$1,725
Sq Ft 2,347
Beds 4
Baths 3
½ Baths 0
Cars 2
Stories 1
Width 86' 8"
Depth 83' 2"


House Plan House Plan #26909 Front Elevation

PLAN #2865-00106

Starting at

$1,725
Sq Ft 2,456
Beds 3
Baths 3
½ Baths 0
Cars 2
Stories 1.5
Width 85' 1"
Depth 77'
House Plan House Plan #26732 Front Elevation
EXCLUSIVE

PLAN #8768-00090

Starting at

$1,537
Sq Ft 2,548
Beds 2-4
Baths 2
½ Baths 1
Cars 3
Stories 1
Width 84' 4"
Depth 59' 10"
House Plan House Plan #26310 Front Elevation

PLAN #425-00042

Starting at

$1,750
Sq Ft 3,509
Beds 4
Baths 3
½ Baths 1
Cars 4
Stories 1.5
Width 119' 1"
Depth 91' 9"
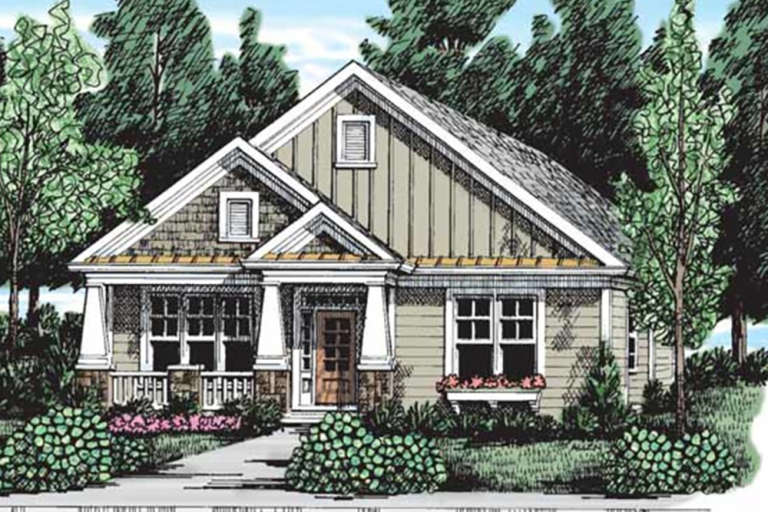
House Plan House Plan #26278 Front Elevation

PLAN #963-00626

Starting at

$1,599
Sq Ft 2,025
Beds 3
Baths 2
½ Baths 0
Cars 2
Stories 1
Width 66'
Depth 54'
House Plan House Plan #26187 Front Elevation
EXCLUSIVE

PLAN #8768-00019

Starting at

$1,272
Sq Ft 1,702
Beds 1-3
Baths 2
½ Baths 1
Cars 3
Stories 2
Width 55'
Depth 60'
House Plan House Plan #25921 Front Elevation

PLAN #110-01072

Starting at

$2,250
Sq Ft 4,736
Beds 5
Baths 5
½ Baths 1
Cars 2
Stories 1
Width 88' 2"
Depth 74' 4"
House Plan House Plan #25787 Front Elevation

PLAN #8594-00453

Starting at

$2,515
Sq Ft 2,852
Beds 3
Baths 2
½ Baths 1
Cars 2
Stories 1
Width 60'
Depth 60'
House Plan House Plan #25536 Front Elevation

PLAN #8318-00204

Starting at

$1,550
Sq Ft 2,765
Beds 4
Baths 3
½ Baths 0
Cars 2
Stories 1.5
Width 119' 8"
Depth 51' 6"

House Plan House Plan #25457 Front Elevation

PLAN #286-00114

Starting at

$1,450
Sq Ft 3,075
Beds 4
Baths 3
½ Baths 1
Cars 5
Stories 1.5
Width 111' 4"
Depth 72'
House Plan House Plan #24239 Front Elevation

PLAN #9279-00019

Starting at

$845
Sq Ft 1,984
Beds 3
Baths 2
½ Baths 1
Cars 2
Stories 1
Width 57' 9"
Depth 69'
House Plan House Plan #23568 Front Elevation

PLAN #8594-00332

Starting at

$1,570
Sq Ft 1,670
Beds 2
Baths 2
½ Baths 0
Cars 2
Stories 1
Width 34'
Depth 77'
House Plan House Plan #23529 Front Elevation

PLAN #402-01584

Starting at

$1,255
Sq Ft 1,595
Beds 2
Baths 2
½ Baths 0
Cars 2
Stories 1
Width 52' 8"
Depth 56'
House Plan House Plan #23353 Front Elevation

PLAN #5631-00119

Starting at

$1,550
Sq Ft 2,350
Beds 3-5
Baths 2
½ Baths 1
Cars 3
Stories 1
Width 82' 6"
Depth 63' 6"
House Plan House Plan #23164 Front Elevation

PLAN #2559-00828

Starting at

$1,581
Sq Ft 1,834
Beds 3
Baths 2
½ Baths 0
Cars 3
Stories 1
Width 58'
Depth 62'
House Plan House Plan #21080 Front Elevation

PLAN #699-00151

Starting at

$1,425
Sq Ft 2,305
Beds 3
Baths 2
½ Baths 1
Cars 2
Stories 1
Width 80' 1"
Depth 63' 6"
X
Shop Sign In
Favorites
Cart
Chat