6,724 Results

EDIT SEARCH FILTERS
Clear All FiltersCraftsman
Sort By:  

6,724 RESULTS

SEARCH FILTERS

    Plan Type
    Square Feet
    Bedrooms
    Bathrooms
    Stories
    Garage (Vehicle Spaces)
    Architectural Styles

    Outdoor Living

    Bedroom Options
    Kitchen & Dining
    Laundry Location
    Additional Rooms

    Garage Type

    Garage Features
    Other Features
    Foundation Type

    Plan Width
    Plan Depth
    Framing Type
    Media Filters
SEARCHING...




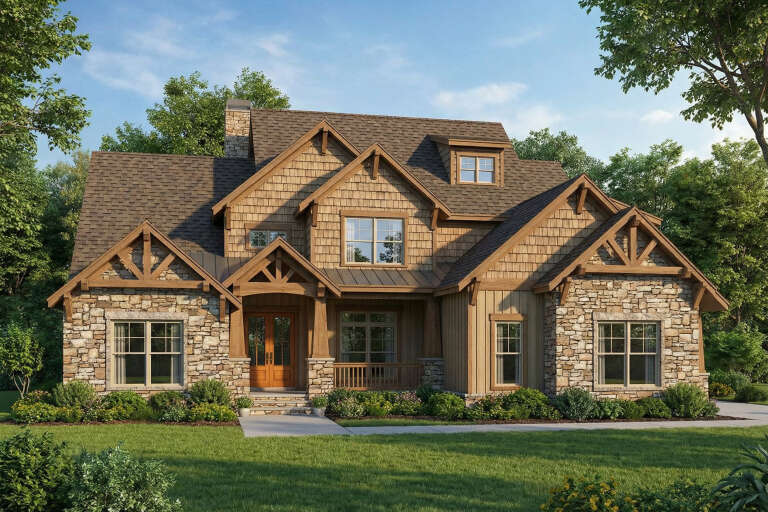
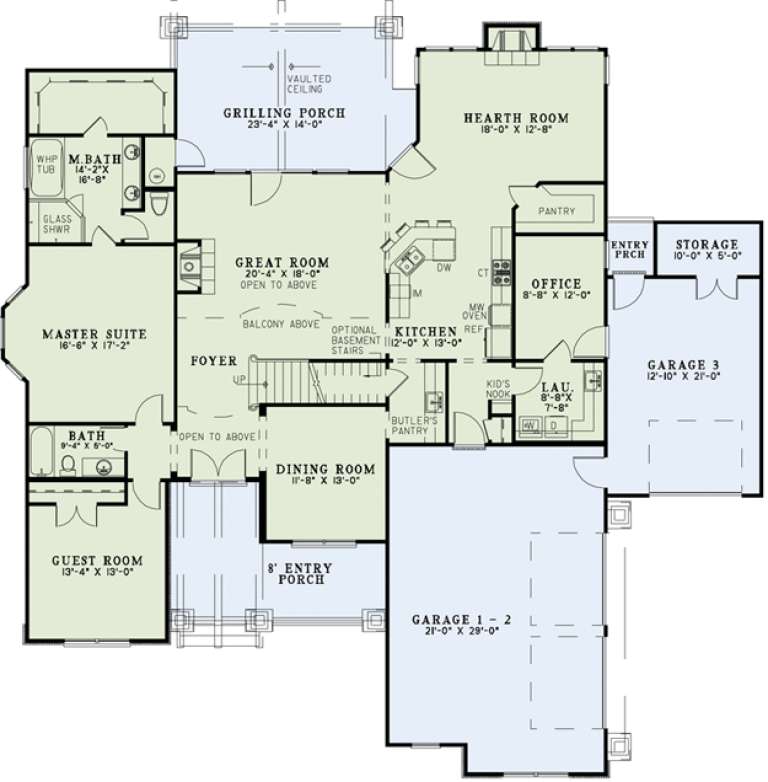
House Plan House Plan #20830 Front Elevation

PLAN #699-00131

Starting at

$2,395
Sq Ft 2,343
Beds 3
Baths 2
½ Baths 1
Cars 2
Stories 1
Width 90' 10"
Depth 75' 8"


House Plan House Plan #20083 Front Elevation

PLAN #1020-00105

Starting at

$1,155
Sq Ft 2,588
Beds 4
Baths 2
½ Baths 1
Cars 2
Stories 2
Width 65'
Depth 40'




House Plan House Plan #20024 Front Elevation

PLAN #1020-00046

Starting at

$949
Sq Ft 1,047
Beds 2
Baths 1
½ Baths 0
Cars 2
Stories 1
Width 40'
Depth 46'


House Plan House Plan #19310 Front Elevation

PLAN #402-01520

Starting at

$1,255
Sq Ft 1,759
Beds 3
Baths 2
½ Baths 0
Cars 3
Stories 1
Width 54'
Depth 67'
House Plan House Plan #19215 Front Elevation

PLAN #8318-00079

Starting at

$1,650
Sq Ft 2,556
Beds 4-5
Baths 3
½ Baths 1
Cars 3
Stories 1.5
Width 71' 10"
Depth 71' 8"
House Plan House Plan #18139

PLAN #035-00711

Starting at

$1,040
Sq Ft 1,859
Beds 3
Baths 2
½ Baths 1
Cars 2
Stories 2
Width 40'
Depth 62'
House Plan House Plan #15973 Front Elevation

PLAN #9401-00041

Starting at

$1,095
Sq Ft 1,553
Beds 4
Baths 2
½ Baths 0
Cars 2
Stories 1
Width 48' 5"
Depth 50'
House Plan House Plan #14718 Front Elevation

PLAN #4848-00321

Starting at

$1,085
Sq Ft 1,748
Beds 3
Baths 2
½ Baths 0
Cars 2
Stories 1
Width 48' 10"
Depth 57' 6"
House Plan House Plan #13480 Angled Front Elevation

PLAN #110-00901

Starting at

$1,650
Sq Ft 3,783
Beds 4
Baths 3
½ Baths 0
Cars 3
Stories 1.5
Width 74' 4"
Depth 73' 4"
House Plan House Plan #11982 Front Elevation

PLAN #2559-00205

Starting at

$1,449
Sq Ft 1,430
Beds 2
Baths 2
½ Baths 0
Cars 1
Stories 3
Width 17'
Depth 54'
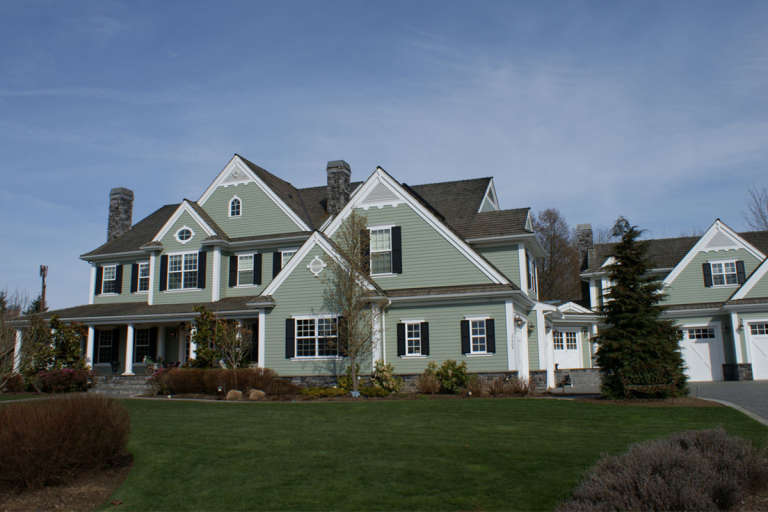
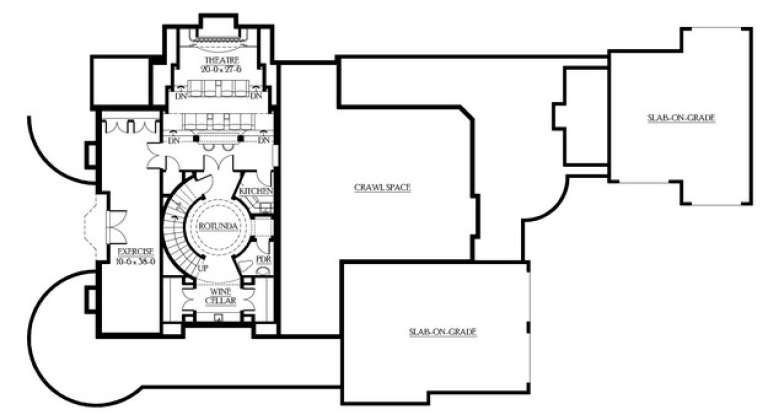
House Plan House Plan #6169 FRONT PHOTO DEFAULT

PLAN #341-00295

Starting at

$4,900
Sq Ft 7,950
Beds 4
Baths 6
½ Baths 0
Cars 4
Stories 2
Width 125'
Depth 71'
House Plan House Plan #6158 Front Elevation

PLAN #341-00284

Starting at

$3,700
Sq Ft 5,945
Beds 5
Baths 4
½ Baths 1
Cars 3
Stories 2
Width 75'
Depth 101'
House Plan House Plan #6125 Front Elevation

PLAN #341-00251

Starting at

$2,600
Sq Ft 4,370
Beds 4
Baths 5
½ Baths 0
Cars 3
Stories 2
Width 60'
Depth 60'
House Plan House Plan #5765 Angled Front Elevation

PLAN #110-00701

Starting at

$1,350
Sq Ft 2,755
Beds 4
Baths 3
½ Baths 0
Cars 2
Stories 2
Width 57' 4"
Depth 55' 10"
House Plan House Plan #4936 Front Elevation

PLAN #402-00885

Starting at

$1,255
Sq Ft 1,699
Beds 3
Baths 2
½ Baths 1
Cars 2
Stories 1.5
Width 40'
Depth 47' 8"
House Plan House Plan #2991 Angled Front Elevation

PLAN #110-00080

Starting at

$1,000
Sq Ft 2,140
Beds 3
Baths 2
½ Baths 0
Cars 2
Stories 1
Width 40'
Depth 84' 4"
House Plan House Plan #33348 Angled Front Elevation

PLAN #6146-00645

Starting at

$855
Sq Ft 1,051
Beds 2
Baths 1
½ Baths 0
Cars 1
Stories 1
Width 32' 5"
Depth 46' 5"
House Plan House Plan #33273 Front Elevation

PLAN #8314-00017

Starting at

$2,570
Sq Ft 2,570
Beds 3
Baths 2
½ Baths 0
Cars 2
Stories 1.5
Width 97' 7"
Depth 84' 4"
X
Shop Sign In
Favorites
Cart
Chat