6,719 Results

EDIT SEARCH FILTERS
Clear All FiltersCraftsman
Sort By:  

6,719 RESULTS

SEARCH FILTERS

    Plan Type
    Square Feet
    Bedrooms
    Bathrooms
    Stories
    Garage (Vehicle Spaces)
    Architectural Styles

    Outdoor Living

    Bedroom Options
    Kitchen & Dining
    Laundry Location
    Additional Rooms

    Garage Type

    Garage Features
    Other Features
    Foundation Type

    Plan Width
    Plan Depth
    Framing Type
    Media Filters
SEARCHING...

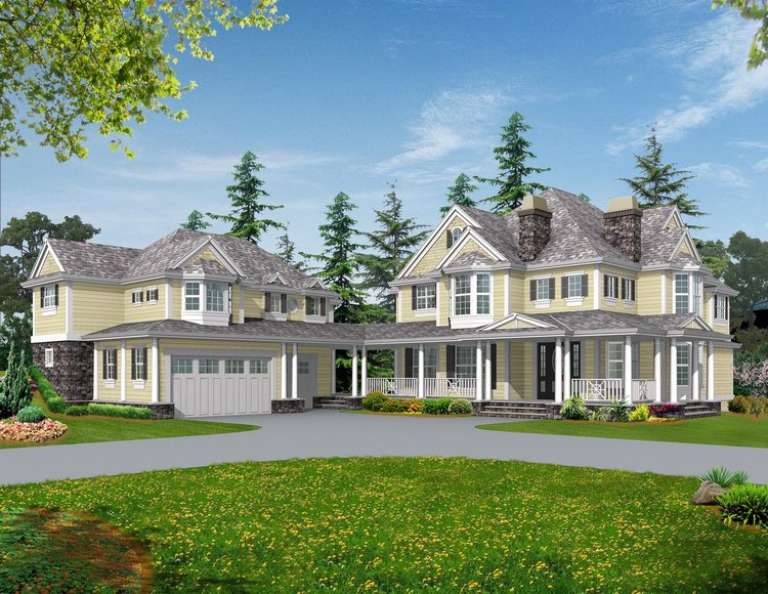
House Plan House Plan #20830 Front Elevation

PLAN #699-00131

Starting at

$2,395
Sq Ft 2,343
Beds 3
Baths 2
½ Baths 1
Cars 2
Stories 1
Width 90' 10"
Depth 75' 8"

House Plan House Plan #19215 Front Elevation

PLAN #8318-00079

Starting at

$1,650
Sq Ft 2,556
Beds 4-5
Baths 3
½ Baths 1
Cars 3
Stories 1.5
Width 71' 10"
Depth 71' 8"

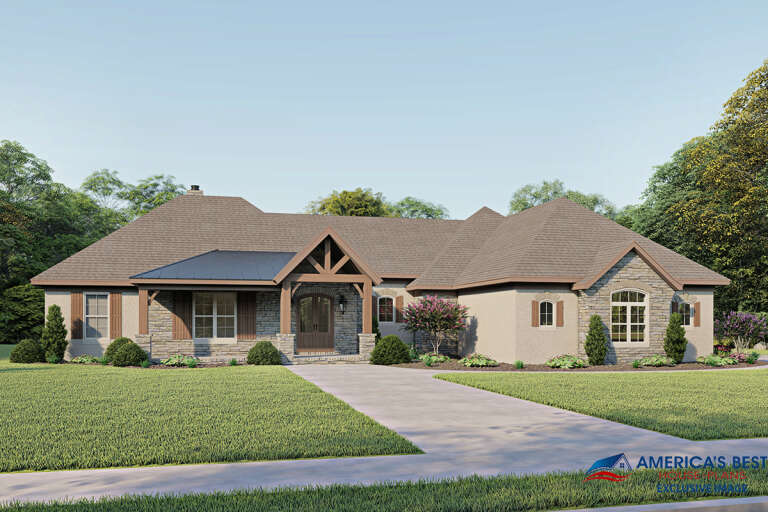
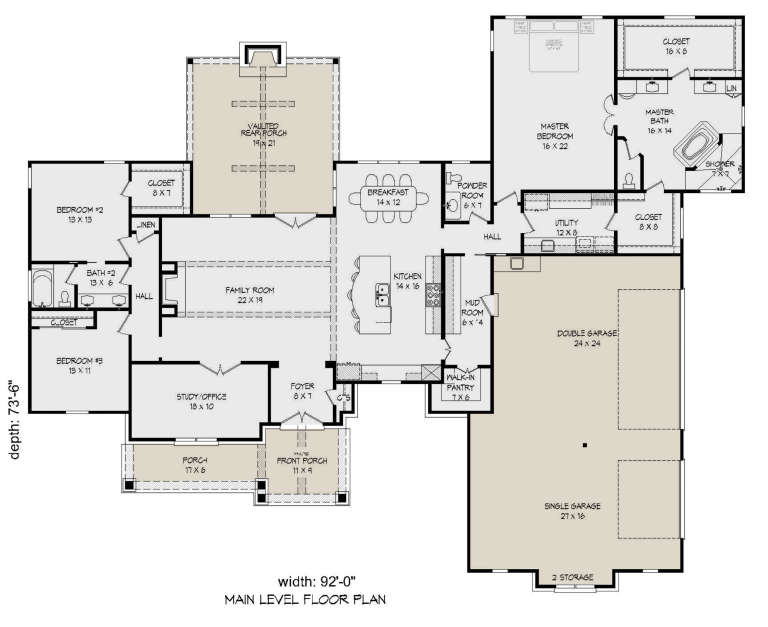
House Plan House Plan #19037 Front Elevation

PLAN #940-00084

Starting at

$1,750
Sq Ft 2,816
Beds 3
Baths 2
½ Baths 1
Cars 3
Stories 1
Width 92'
Depth 73' 6"




House Plan House Plan #15895 Front Elevation

PLAN #9401-00026

Starting at

$1,295
Sq Ft 1,952
Beds 3
Baths 2
½ Baths 1
Cars 2
Stories 1.5
Width 54' 7"
Depth 60' 3"
House Plan House Plan #15745

PLAN #1070-00211

Starting at

$1,804
Sq Ft 2,565
Beds 4
Baths 3
½ Baths 0
Cars 2
Stories 2
Width 69'
Depth 54' 5"


House Plan House Plan #13680 Front Elevation

PLAN #4848-00010

Starting at

$1,065
Sq Ft 1,549
Beds 3-4
Baths 2
½ Baths 1
Cars 2
Stories 1.5
Width 33'
Depth 58'
House Plan House Plan #11982 Front Elevation

PLAN #2559-00205

Starting at

$1,449
Sq Ft 1,430
Beds 2
Baths 2
½ Baths 0
Cars 1
Stories 3
Width 17'
Depth 54'

House Plan House Plan #10146 Front Elevation

PLAN #041-00037

Starting at

$1,345
Sq Ft 1,375
Beds 3
Baths 2
½ Baths 0
Cars 2
Stories 1
Width 30' 10"
Depth 53'
House Plan House Plan #6158 Front Elevation

PLAN #341-00284

Starting at

$3,700
Sq Ft 5,945
Beds 5
Baths 4
½ Baths 1
Cars 3
Stories 2
Width 75'
Depth 101'
House Plan House Plan #6125 Front Elevation

PLAN #341-00251

Starting at

$2,600
Sq Ft 4,370
Beds 4
Baths 5
½ Baths 0
Cars 3
Stories 2
Width 60'
Depth 60'
House Plan House Plan #2991 Angled Front Elevation

PLAN #110-00080

Starting at

$1,000
Sq Ft 2,140
Beds 3
Baths 2
½ Baths 0
Cars 2
Stories 1
Width 40'
Depth 84' 4"
House Plan House Plan #35219 Front Elevation

PLAN #7112-00045

Starting at

$1,195
Sq Ft 2,245
Beds 3
Baths 2
½ Baths 1
Cars 0
Stories 2
Width 55'
Depth 33' 4"
House Plan House Plan #34508 Angled Front Elevation

PLAN #940-01362

Starting at

$1,250
Sq Ft 1,784
Beds 2
Baths 2
½ Baths 1
Cars 0
Stories 1
Width 55' 9"
Depth 52'
House Plan House Plan #34365 Front Elevation at Dusk

PLAN #035-01196

Starting at

$1,140
Sq Ft 2,210
Beds 3
Baths 2
½ Baths 1
Cars 2
Stories 2
Width 68'
Depth 44'
House Plan House Plan #33123 Angled Front Elevation

PLAN #940-01291

Starting at

$2,050
Sq Ft 3,120
Beds 5
Baths 3
½ Baths 0
Cars 0
Stories 1
Width 52'
Depth 30'
House Plan House Plan #33114 Angled Front Elevation

PLAN #5460-00001

Starting at

$1,900
Sq Ft 3,062
Beds 4
Baths 3
½ Baths 2
Cars 2
Stories 1.5
Width 84'
Depth 56'
House Plan House Plan #33054 Front Elevation

PLAN #098-00528

Starting at

$2,050
Sq Ft 2,216
Beds 3
Baths 2
½ Baths 1
Cars 2
Stories 2
Width 40'
Depth 52'
House Plan House Plan #32962 Angled Front Elevation

PLAN #039-00773

Starting at

$1,370
Sq Ft 1,976
Beds 3
Baths 2
½ Baths 0
Cars 0
Stories 2
Width 36'
Depth 28'
X
Shop Sign In
Favorites
Cart
Chat