6,719 Results

EDIT SEARCH FILTERS
Clear All FiltersCraftsman
Sort By:  

6,719 RESULTS

SEARCH FILTERS

    Plan Type
    Square Feet
    Bedrooms
    Bathrooms
    Stories
    Garage (Vehicle Spaces)
    Architectural Styles

    Outdoor Living

    Bedroom Options
    Kitchen & Dining
    Laundry Location
    Additional Rooms

    Garage Type

    Garage Features
    Other Features
    Foundation Type

    Plan Width
    Plan Depth
    Framing Type
    Media Filters
SEARCHING...








House Plan House Plan #26978 Front Elevation

PLAN #2865-00160

Starting at

$1,625
Sq Ft 2,304
Beds 4
Baths 3
½ Baths 0
Cars 2
Stories 1
Width 58' 4"
Depth 69' 8"
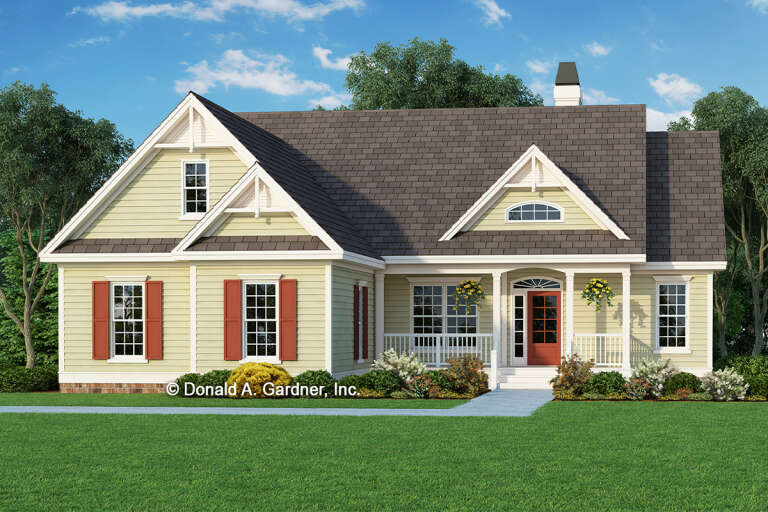
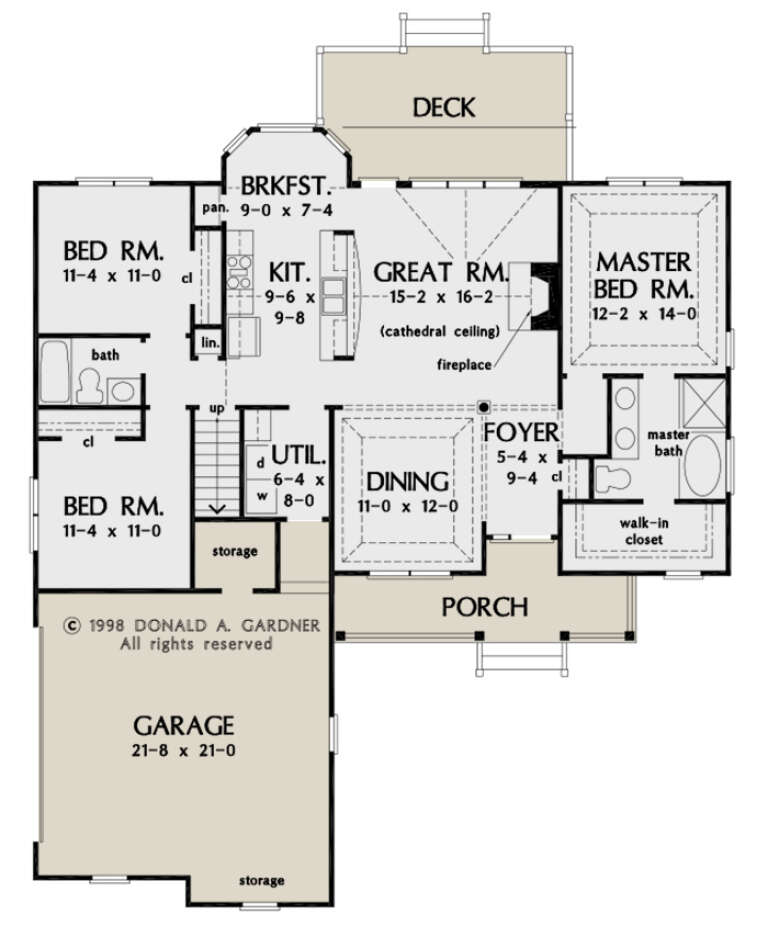



House Plan House Plan #26900 Front Elevation

PLAN #2865-00097

Starting at

$1,425
Sq Ft 1,488
Beds 3
Baths 2
½ Baths 0
Cars 2
Stories 1
Width 51' 10"
Depth 58'

House Plan House Plan #26932 Front Elevation

PLAN #2865-00129

Starting at

$1,925
Sq Ft 2,757
Beds 5
Baths 4
½ Baths 0
Cars 2
Stories 2
Width 47' 8"
Depth 70' 8"

House Plan House Plan #26426 Front Elevation

PLAN #5631-00165

Starting at

$3,400
Sq Ft 4,626
Beds 4
Baths 4
½ Baths 2
Cars 3
Stories 2
Width 101' 9"
Depth 78' 1"
House Plan House Plan #26317 Front Elevation
EXCLUSIVE

PLAN #8768-00022

Starting at

$1,696
Sq Ft 2,931
Beds 4
Baths 2
½ Baths 1
Cars 4
Stories 2
Width 82' 2"
Depth 68' 4"
House Plan House Plan #26137 Front Elevation

PLAN #5032-00135

Starting at

$1,250
Sq Ft 2,357
Beds 3
Baths 2
½ Baths 1
Cars 2
Stories 1
Width 62'
Depth 63'
House Plan House Plan #26014 Front Elevation

PLAN #035-00941

Starting at

$1,345
Sq Ft 2,792
Beds 3
Baths 3
½ Baths 0
Cars 4
Stories 1
Width 126'
Depth 78' 8"
House Plan House Plan #24927 Front Elevation

PLAN #5032-00049

Starting at

$1,250
Sq Ft 1,993
Beds 4
Baths 3
½ Baths 0
Cars 3
Stories 1
Width 93'
Depth 40'
House Plan House Plan #24881 Front Elevation

PLAN #2559-00900

Starting at

$2,209
Sq Ft 2,369
Beds 3
Baths 3
½ Baths 1
Cars 2
Stories 2
Width 91'
Depth 63'
House Plan House Plan #24841 Front Elevation

PLAN #2559-00886

Starting at

$2,159
Sq Ft 3,382
Beds 4
Baths 4
½ Baths 0
Cars 3
Stories 1.5
Width 74'
Depth 58' 10"


House Plan House Plan #24752 Front Elevation

PLAN #286-00109

Starting at

$1,650
Sq Ft 4,147
Beds 4
Baths 3
½ Baths 1
Cars 3
Stories 1
Width 88'
Depth 78' 4"


House Plan House Plan #24505 Front Elevation

PLAN #036-00269

Starting at

$1,395
Sq Ft 2,344
Beds 3
Baths 3
½ Baths 1
Cars 3
Stories 1
Width 71' 2"
Depth 64' 6"
House Plan House Plan #24319 Front Elevation

PLAN #2802-00063

Starting at

$1,250
Sq Ft 2,399
Beds 4
Baths 2
½ Baths 1
Cars 3
Stories 2
Width 50' 6"
Depth 63' 4"
House Plan House Plan #23814 Front Elevation

PLAN #402-01605

Starting at

$1,255
Sq Ft 1,511
Beds 3
Baths 2
½ Baths 0
Cars 2
Stories 1
Width 40'
Depth 62'


Angled front elevation with stone accents, brown siding, gabled roof, covered porch, and 2-car garage. House Plan # 009-00281 Digital Rendering by America's Best House Plans, Inc.
EXCLUSIVE

PLAN #009-00281

Starting at

$1,350
Sq Ft 2,782
Beds 3
Baths 2
½ Baths 1
Cars 2
Stories 1
Width 140' 10"
Depth 71' 6"
House Plan House Plan #22331 Front Elevation

PLAN #6082-00161

Starting at

$2,295
Sq Ft 3,337
Beds 4
Baths 3
½ Baths 1
Cars 3
Stories 1
Width 91' 3"
Depth 90' 10"
House Plan House Plan #21687 Front Elevation

PLAN #699-00207

Starting at

$2,895
Sq Ft 5,099
Beds 4
Baths 4
½ Baths 1
Cars 3
Stories 2
Width 88'
Depth 82' 9"
House Plan House Plan #21330 Front Elevation

PLAN #699-00192

Starting at

$2,445
Sq Ft 2,259
Beds 4-5
Baths 4
½ Baths 1
Cars 2
Stories 1
Width 74' 10"
Depth 76' 2"
X
Shop Sign In
Favorites
Cart
Chat