6,724 Results

EDIT SEARCH FILTERS
Clear All FiltersCraftsman
Sort By:  

6,724 RESULTS

SEARCH FILTERS

    Plan Type
    Square Feet
    Bedrooms
    Bathrooms
    Stories
    Garage (Vehicle Spaces)
    Architectural Styles

    Outdoor Living

    Bedroom Options
    Kitchen & Dining
    Laundry Location
    Additional Rooms

    Garage Type

    Garage Features
    Other Features
    Foundation Type

    Plan Width
    Plan Depth
    Framing Type
    Media Filters
SEARCHING...












House Plan House Plan #26987 Front Elevation

PLAN #2865-00169

Starting at

$1,925
Sq Ft 2,546
Beds 4
Baths 3
½ Baths 1
Cars 2
Stories 2
Width 71' 4"
Depth 56' 6"







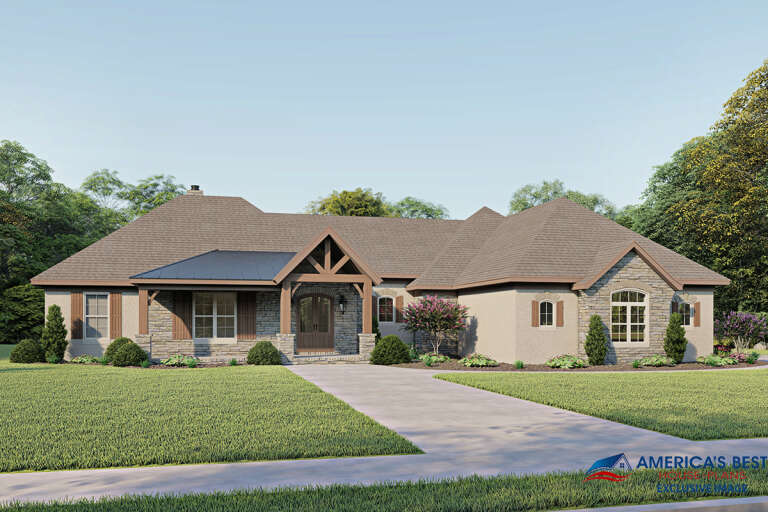
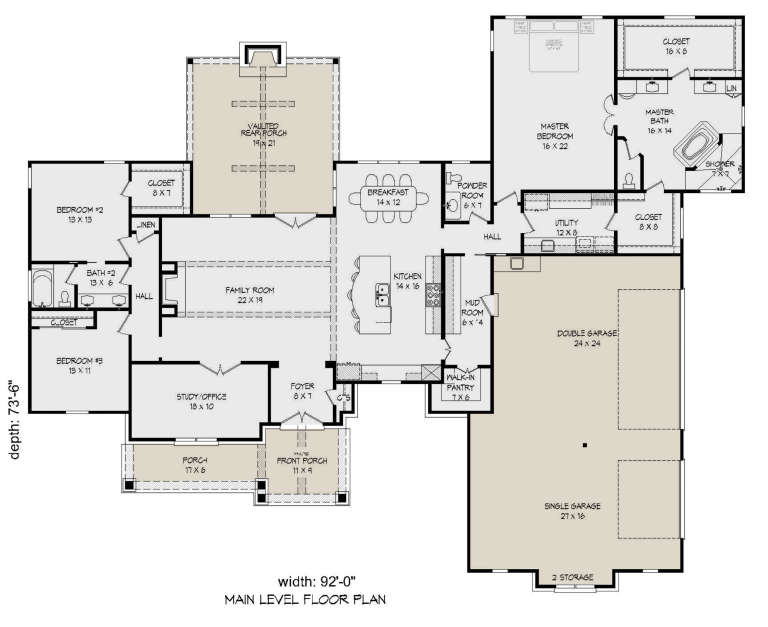
House Plan House Plan #26978 Front Elevation

PLAN #2865-00160

Starting at

$1,625
Sq Ft 2,304
Beds 4
Baths 3
½ Baths 0
Cars 2
Stories 1
Width 58' 4"
Depth 69' 8"
House Plan House Plan #26310 Front Elevation

PLAN #425-00042

Starting at

$1,750

Sq Ft 3,509
Beds 4
Baths 3
½ Baths 1
Cars 4
Stories 1.5
Width 119' 1"
Depth 91' 9"


House Plan House Plan #26278 Front Elevation

PLAN #963-00626

Starting at

$1,599
Sq Ft 2,025
Beds 3
Baths 2
½ Baths 0
Cars 2
Stories 1
Width 66'
Depth 54'


House Plan House Plan #25274 Front Elevation

PLAN #940-00317

Starting at

$1,450
Sq Ft 2,458
Beds 3
Baths 3
½ Baths 1
Cars 2
Stories 2
Width 57'
Depth 50' 6"


House Plan House Plan #23869 Front Elevation

PLAN #6082-00174

Starting at

$1,395
Sq Ft 1,891
Beds 3
Baths 3
½ Baths 0
Cars 2
Stories 1.5
Width 48'
Depth 45'

House Plan House Plan #23782 Front Elevation

PLAN #1070-00285

Starting at

$2,134
Sq Ft 3,860
Beds 4
Baths 4
½ Baths 1
Cars 2
Stories 1.5
Width 90' 3"
Depth 73' 11"

House Plan House Plan #23814 Front Elevation

PLAN #402-01605

Starting at

$1,255
Sq Ft 1,511
Beds 3
Baths 2
½ Baths 0
Cars 2
Stories 1
Width 40'
Depth 62'
House Plan House Plan #23164 Front Elevation

PLAN #2559-00828

Starting at

$1,581
Sq Ft 1,834
Beds 3
Baths 2
½ Baths 0
Cars 3
Stories 1
Width 58'
Depth 62'
House Plan House Plan #21687 Front Elevation

PLAN #699-00207

Starting at

$2,895
Sq Ft 5,099
Beds 4
Baths 4
½ Baths 1
Cars 3
Stories 2
Width 88'
Depth 82' 9"
House Plan House Plan #21158 Front Elevation

PLAN #034-01171

Starting at

$1,450
Sq Ft 1,040
Beds 2
Baths 2
½ Baths 0
Cars 2
Stories 1
Width 40'
Depth 50'
House Plan House Plan #20264 Front Elevation

PLAN #1020-00262

Starting at

$1,056
Sq Ft 1,935
Beds 2
Baths 2
½ Baths 0
Cars 3
Stories 1
Width 76' 4"
Depth 66'
House Plan House Plan #20246 Front Elevation

PLAN #1020-00244

Starting at

$1,238
Sq Ft 3,003
Beds 4
Baths 3
½ Baths 1
Cars 3
Stories 2
Width 81' 8"
Depth 54' 8"
House Plan House Plan #20115 Front Elevation

PLAN #1020-00134

Starting at

$2,424
Sq Ft 5,157
Beds 6
Baths 4
½ Baths 1
Cars 3
Stories 2
Width 73' 8"
Depth 75' 8"


House Plan House Plan #19258 Front Elevation

PLAN #402-01512

Starting at

$1,255
Sq Ft 1,750
Beds 3
Baths 2
½ Baths 1
Cars 3
Stories 1
Width 61'
Depth 49'
House Plan House Plan #19215 Front Elevation

PLAN #8318-00079

Starting at

$1,650
Sq Ft 2,556
Beds 4-5
Baths 3
½ Baths 1
Cars 3
Stories 1.5
Width 71' 10"
Depth 71' 8"
House Plan House Plan #19037 Front Elevation

PLAN #940-00084

Starting at

$1,750
Sq Ft 2,816
Beds 3
Baths 2
½ Baths 1
Cars 3
Stories 1
Width 92'
Depth 73' 6"
House Plan House Plan #18235

PLAN #035-00755

Starting at

$1,140
Sq Ft 2,015
Beds 3
Baths 2
½ Baths 0
Cars 2-3
Stories 1
Width 52' 4"
Depth 64'
X
Shop Sign In
Favorites
Cart
Chat