6,718 Results

EDIT SEARCH FILTERS
Clear All FiltersCraftsman
Sort By:  

6,718 RESULTS

SEARCH FILTERS

    Plan Type
    Square Feet
    Bedrooms
    Bathrooms
    Stories
    Garage (Vehicle Spaces)
    Architectural Styles

    Outdoor Living

    Bedroom Options
    Kitchen & Dining
    Laundry Location
    Additional Rooms

    Garage Type

    Garage Features
    Other Features
    Foundation Type

    Plan Width
    Plan Depth
    Framing Type
    Media Filters
SEARCHING...






House Plan House Plan #30325 Front Elevation

PLAN #034-01353

Starting at

$2,560
Sq Ft 4,101
Beds 5
Baths 3
½ Baths 1
Cars 2
Stories 2
Width 60' 4"
Depth 51' 10"





House Plan House Plan #30128 Front Elevation
EXCLUSIVE

PLAN #1462-00079

Starting at

$1,000
Sq Ft 1,265
Beds 1
Baths 1
½ Baths 1
Cars 0
Stories 1.5
Width 33'
Depth 47'


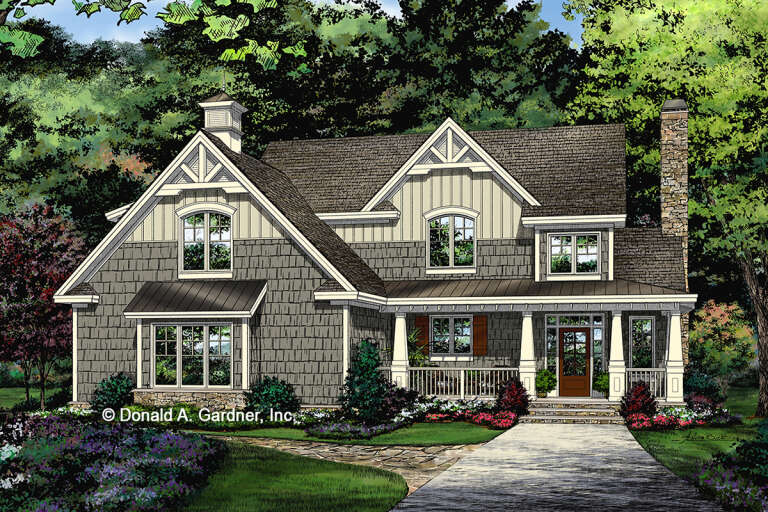
House Plan House Plan #29849 Angled Front Elevation

PLAN #940-00898

Starting at

$1,750
Sq Ft 1,770
Beds 3-4
Baths 2
½ Baths 1
Cars 0
Stories 1.5
Width 40'
Depth 32'



House Plan House Plan #29836 Front Elevation

PLAN #5633-00431

Starting at

$1,199
Sq Ft 1,344
Beds 3
Baths 2
½ Baths 0
Cars 2
Stories 1
Width 38'
Depth 48' 4"

House Plan House Plan #29583 Front Elevation

PLAN #2464-00115

Starting at

$1,750
Sq Ft 2,680
Beds 4
Baths 2
½ Baths 1
Cars 2
Stories 2
Width 65'
Depth 44'

House Plan House Plan #29261 Front Elevation

PLAN #2464-00100

Starting at

$2,150
Sq Ft 3,551
Beds 4
Baths 2
½ Baths 1
Cars 2
Stories 2
Width 96' 5"
Depth 59' 9"
House Plan House Plan #29013 Angled Front Elevation

PLAN #940-00766

Starting at

$1,750
Sq Ft 1,770
Beds 3
Baths 2
½ Baths 1
Cars 0
Stories 1.5
Width 40'
Depth 32'
House Plan House Plan #28490 Angled Front Elevation

PLAN #2865-00364

Starting at

$1,725
Sq Ft 2,491
Beds 4
Baths 3
½ Baths 0
Cars 2
Stories 1
Width 67' 2"
Depth 78' 10"
House Plan House Plan #27675 Front Elevation

PLAN #6082-00208

Starting at

$1,395
Sq Ft 1,887
Beds 3
Baths 2
½ Baths 0
Cars 2
Stories 1
Width 44'
Depth 67'
House Plan House Plan #27301 Front Elevation

PLAN #2865-00222

Starting at

$2,425
Sq Ft 4,693
Beds 4
Baths 4
½ Baths 0
Cars 2
Stories 1
Width 92' 9"
Depth 107' 5"
House Plan House Plan #27271 Front Elevation

PLAN #6082-00200

Starting at

$1,895
Sq Ft 2,070
Beds 3
Baths 2
½ Baths 0
Cars 2
Stories 1
Width 75' 6"
Depth 71' 3"

House Plan House Plan #27082 Front Elevation

PLAN #098-00358

Starting at

$2,050
Sq Ft 2,292
Beds 4
Baths 2
½ Baths 1
Cars 2
Stories 2
Width 42'
Depth 48' 11"
House Plan House Plan #26897 Front Elevation

PLAN #2865-00094

Starting at

$1,725
Sq Ft 2,103
Beds 3
Baths 2
½ Baths 1
Cars 2
Stories 2
Width 55'
Depth 62'

House Plan House Plan #25843 Front Elevation

PLAN #035-00930

Starting at

$1,850
Sq Ft 3,066
Beds 3
Baths 3
½ Baths 0
Cars 3
Stories 1.5
Width 98'
Depth 61'
House Plan House Plan #25575 Front Elevation
EXCLUSIVE

PLAN #8768-00007

Starting at

$1,696
Sq Ft 2,773
Beds 2
Baths 2
½ Baths 1
Cars 3
Stories 1
Width 80'
Depth 77' 7"
House Plan House Plan #25452 Front Elevation

PLAN #5631-00153

Starting at

$1,950
Sq Ft 3,170
Beds 2-4
Baths 2
½ Baths 1
Cars 3
Stories 1
Width 76' 6"
Depth 82'
House Plan House Plan #25157 Front Elevation

PLAN #402-01683

Starting at

$1,305
Sq Ft 2,140
Beds 3
Baths 2
½ Baths 0
Cars 2-3
Stories 1
Width 41'
Depth 70'

House Plan House Plan #24694 Front Elevation

PLAN #034-01274

Starting at

$2,480
Sq Ft 3,506
Beds 4
Baths 2
½ Baths 1
Cars 2
Stories 2
Width 79' 4"
Depth 67' 5"
X
Shop Sign In
Favorites
Cart
Chat