6,717 Results

EDIT SEARCH FILTERS
Clear All FiltersCraftsman
Sort By:  

6,717 RESULTS

SEARCH FILTERS

    Plan Type
    Square Feet
    Bedrooms
    Bathrooms
    Stories
    Garage (Vehicle Spaces)
    Architectural Styles

    Outdoor Living

    Bedroom Options
    Kitchen & Dining
    Laundry Location
    Additional Rooms

    Garage Type

    Garage Features
    Other Features
    Foundation Type

    Plan Width
    Plan Depth
    Framing Type
    Media Filters
SEARCHING...

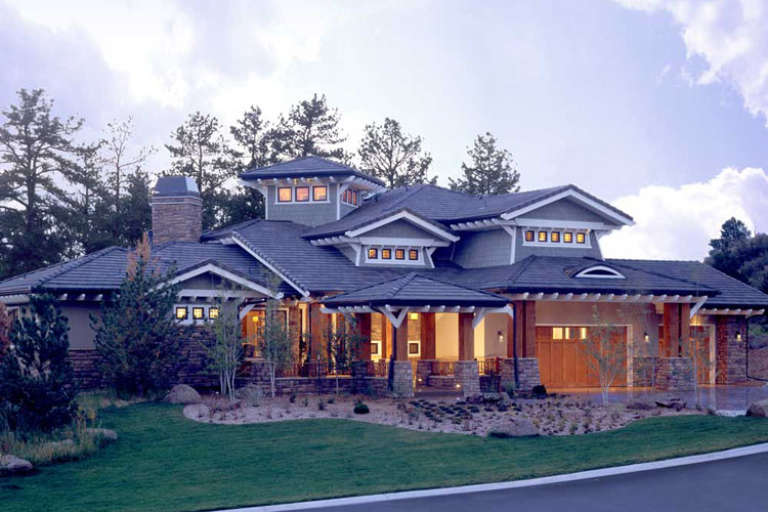
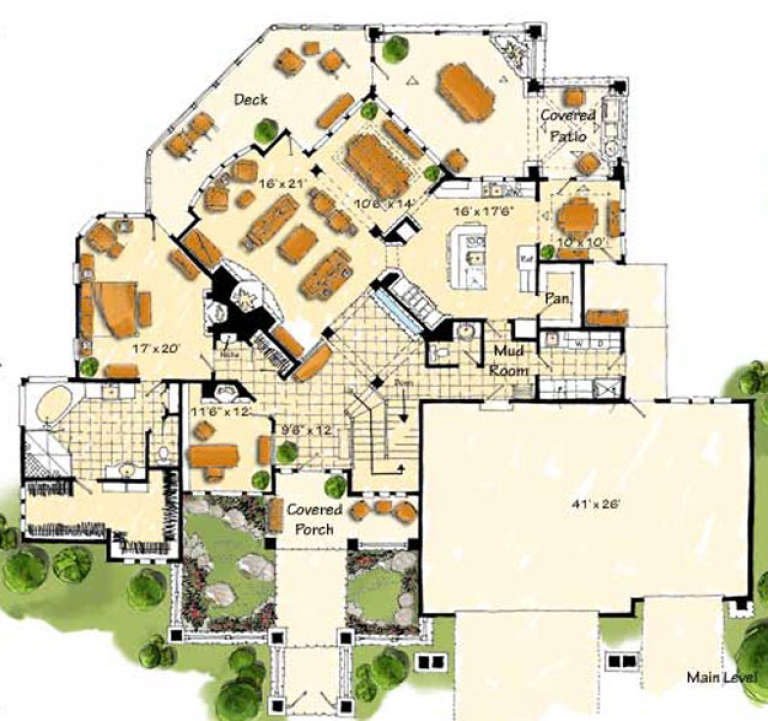
House Plan House Plan #17816 Front Elevation

PLAN #940-00007

Starting at

$1,450
Sq Ft 2,300
Beds 3
Baths 2
½ Baths 1
Cars 3
Stories 1
Width 64' 2"
Depth 72'



House Plan House Plan #17170 Front Elevation

PLAN #3323-00639

Starting at

$2,250
Sq Ft 5,260
Beds 4
Baths 4
½ Baths 1
Cars 3
Stories 2
Width 123' 10"
Depth 104' 6"

House Plan House Plan #16777 Front Elevation

PLAN #041-00110

Starting at

$1,395
Sq Ft 1,600
Beds 3
Baths 2
½ Baths 0
Cars 2
Stories 1
Width 55' 4"
Depth 57' 6"
Tan Traditional front elevation with shake siding, stone accents, 2-car garage, gabled roof, and dark trim. House Plan # 009-00229 Digital Rendering by America's Best House Plans, Inc.
EXCLUSIVE

PLAN #009-00229

Starting at

$1,300
Sq Ft 2,001
Beds 4
Baths 2
½ Baths 1
Cars 2
Stories 2
Width 27'
Depth 50'

House Plan House Plan #16548 Front Photo

PLAN #1907-00016

Starting at

$3,775
Sq Ft 5,876
Beds 5
Baths 5
½ Baths 0
Cars 3
Stories 2
Width 90'
Depth 92'
House Plan House Plan #16145 Front Elevation

PLAN #110-00984

Starting at

$1,100
Sq Ft 1,874
Beds 3
Baths 2
½ Baths 0
Cars 0
Stories 1.5
Width 34' 2"
Depth 53' 6"
House Plan House Plan #15401 Front Elevation

PLAN #7806-00010

Starting at

$1,635
Sq Ft 1,694
Beds 1
Baths 1
½ Baths 1
Cars 2
Stories 1
Width 86'
Depth 71' 8"
House Plan House Plan #11981 Front Elevation

PLAN #2559-00204

Starting at

$1,319
Sq Ft 1,203
Beds 2
Baths 2
½ Baths 0
Cars 1
Stories 2
Width 17'
Depth 58'
House Plan House Plan #3796 Angled Front Elevation

PLAN #348-00191

Starting at

$1,400
Sq Ft 2,447
Beds 4-5
Baths 2
½ Baths 1
Cars 2
Stories 1
Width 73' 6"
Depth 62'
House Plan House Plan #3713 Angled Front Elevation

PLAN #348-00109

Starting at

$1,400
Sq Ft 2,008
Beds 3
Baths 2
½ Baths 1
Cars 2
Stories 1.5
Width 78'
Depth 49' 6"
House Plan House Plan #805 Angled Front Elevation

PLAN #035-00154

Starting at

$1,140
Sq Ft 2,208
Beds 3
Baths 2
½ Baths 1
Cars 3
Stories 2
Width 63'
Depth 62'
House Plan House Plan #688 Front Elevation

PLAN #035-00039

Starting at

$1,140
Sq Ft 2,049
Beds 3
Baths 2
½ Baths 1
Cars 2
Stories 2
Width 66'
Depth 56'
House Plan House Plan #34175 Angled Front Elevation
EXCLUSIVE

PLAN #1462-00202

Starting at

$1,750
Sq Ft 2,581
Beds 2
Baths 3
½ Baths 0
Cars 2
Stories 1.5
Width 68'
Depth 31'
House Plan House Plan #34679 Front Elevation

PLAN #5631-00300

Starting at

$1,550
Sq Ft 1,794
Beds 3
Baths 2
½ Baths 0
Cars 2
Stories 1
Width 43' 6"
Depth 58'
House Plan House Plan #34584 Front Elevation

PLAN #2802-00460

Starting at

$1,050
Sq Ft 1,553
Beds 3-5
Baths 2
½ Baths 0
Cars 2
Stories 1
Width 40'
Depth 59'
House Plan House Plan #33880 Front Elevation at Dusk

PLAN #9480-00004

Starting at

$1,560
Sq Ft 2,534
Beds 4
Baths 3
½ Baths 1
Cars 2
Stories 2
Width 37' 8"
Depth 65'
House Plan House Plan #33784 Angled Front Elevation

PLAN #035-01172

Starting at

$940
Sq Ft 1,540
Beds 3
Baths 2
½ Baths 1
Cars 2
Stories 2
Width 38' 6"
Depth 56'
House Plan House Plan #33275 Front Elevation

PLAN #8314-00019

Starting at

$2,742
Sq Ft 2,742
Beds 3
Baths 3
½ Baths 0
Cars 2
Stories 1
Width 108' 9"
Depth 57' 9"
X
Shop Sign In
Favorites
Cart
Chat