6,717 Results

EDIT SEARCH FILTERS
Clear All FiltersCraftsman
Sort By:  

6,717 RESULTS

SEARCH FILTERS

    Plan Type
    Square Feet
    Bedrooms
    Bathrooms
    Stories
    Garage (Vehicle Spaces)
    Architectural Styles

    Outdoor Living

    Bedroom Options
    Kitchen & Dining
    Laundry Location
    Additional Rooms

    Garage Type

    Garage Features
    Other Features
    Foundation Type

    Plan Width
    Plan Depth
    Framing Type
    Media Filters
SEARCHING...



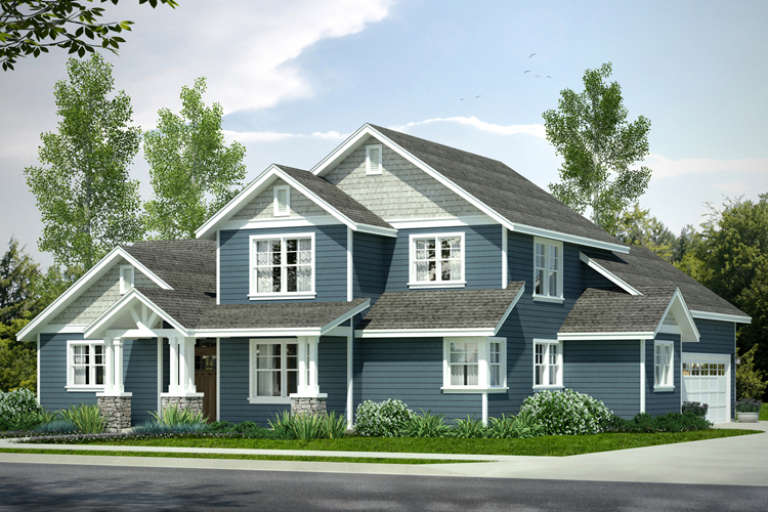
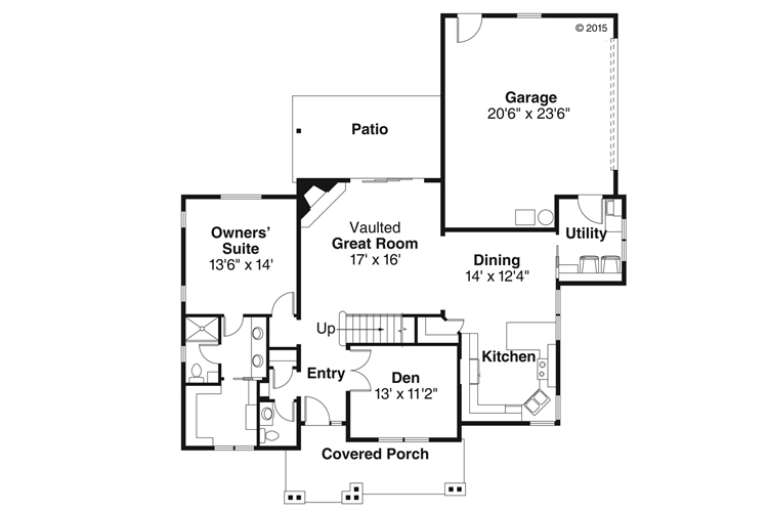
House Plan House Plan #26888 Front Elevation

PLAN #940-00503

Starting at

$1,150
Sq Ft 1,600
Beds 3
Baths 2
½ Baths 0
Cars 2
Stories 1
Width 56' 7"
Depth 53'




House Plan House Plan #26875 Front Elevation


PLAN #8318-00241

Starting at

$1,350
Sq Ft 2,350
Beds 3-4
Baths 3
½ Baths 0
Cars 2
Stories 1.5
Width 65' 10"
Depth 59' 2"




House Plan House Plan #26627 Front Elevation
EXCLUSIVE

PLAN #8768-00076

Starting at

$1,378
Sq Ft 2,131
Beds 3
Baths 2
½ Baths 0
Cars 3
Stories 1
Width 74' 5"
Depth 50'






House Plan House Plan #26429 Front Elevation


PLAN #940-00438

Starting at

$1,150
Sq Ft 1,650
Beds 2
Baths 2
½ Baths 0
Cars 3
Stories 1
Width 78' 5"
Depth 50'

House Plan House Plan #26327 Front Elevation
EXCLUSIVE

PLAN #8768-00023

Starting at

$1,378
Sq Ft 2,390
Beds 3
Baths 2
½ Baths 1
Cars 3
Stories 1
Width 62'
Depth 67'


House Plan House Plan #26274 Front Elevation

PLAN #940-00406

Starting at

$1,450
Sq Ft 2,442
Beds 3
Baths 3
½ Baths 1
Cars 0
Stories 2
Width 47'
Depth 46' 6"
House Plan House Plan #25912 Front Elevation
EXCLUSIVE

PLAN #2802-00078

Starting at

$1,350


Sq Ft 2,648
Beds 3
Baths 2
½ Baths 1
Cars 2
Stories 2
Width 54' 6"
Depth 40'
House Plan House Plan #25236 Front Elevation

PLAN #8318-00189

Starting at

$1,200
Sq Ft 2,050
Beds 3
Baths 3
½ Baths 1
Cars 2
Stories 1
Width 112' 11"
Depth 70' 7"


House Plan House Plan #25194 Front Elevation

PLAN #940-00302

Starting at

$1,250
Sq Ft 1,787
Beds 2
Baths 2
½ Baths 0
Cars 2
Stories 1
Width 86' 9"
Depth 52'
House Plan House Plan #23500 Front Elevation
EXCLUSIVE

PLAN #6849-00077

Starting at

$1,995
Sq Ft 2,554
Beds 3
Baths 2
½ Baths 1
Cars 2
Stories 1.5
Width 67' 10"
Depth 64' 6"

House Plan House Plan #21309 Front Elevation

PLAN #5631-00099

Starting at

$1,750
Sq Ft 2,548
Beds 2-3
Baths 2
½ Baths 1
Cars 3
Stories 1
Width 98'
Depth 54'
House Plan House Plan #21189 Front Elevation

PLAN #699-00183

Starting at

$2,525
Sq Ft 3,148
Beds 4
Baths 3
½ Baths 1
Cars 2
Stories 1
Width 104' 3"
Depth 84'
House Plan House Plan #20336

PLAN #1020-00317

Starting at

$1,238
Sq Ft 3,045
Beds 4
Baths 3
½ Baths 1
Cars 3
Stories 2
Width 74' 10"
Depth 61' 8"
House Plan House Plan #20220 Front Elevation

PLAN #1020-00220

Starting at

$1,845
Sq Ft 3,926
Beds 3-7
Baths 2
½ Baths 1
Cars 4
Stories 2
Width 108' 8"
Depth 89' 8"
House Plan House Plan #20118 Front Elevation

PLAN #1020-00136

Starting at

$1,022
Sq Ft 1,569
Beds 3
Baths 2
½ Baths 1
Cars 2
Stories 2
Width 48' 6"
Depth 37' 8"
House Plan House Plan #20074 Front Elevation

PLAN #1020-00096

Starting at

$1,129
Sq Ft 2,271
Beds 2-3
Baths 2
½ Baths 0
Cars 3
Stories 1
Width 116'
Depth 67' 11"
House Plan House Plan #20067 Front Elevation

PLAN #1020-00089

Starting at

$1,022
Sq Ft 1,734
Beds 2
Baths 2
½ Baths 0
Cars 2
Stories 1
Width 54'
Depth 60' 4"
House Plan House Plan #18232

PLAN #035-00752

Starting at

$1,040
Sq Ft 1,901
Beds 3
Baths 2
½ Baths 1
Cars 2
Stories 2
Width 54'
Depth 59'
X
Shop Sign In
Favorites
Cart
Chat