6,724 Results

EDIT SEARCH FILTERS
Clear All FiltersCraftsman
Sort By:  

6,724 RESULTS

SEARCH FILTERS

    Plan Type
    Square Feet
    Bedrooms
    Bathrooms
    Stories
    Garage (Vehicle Spaces)
    Architectural Styles

    Outdoor Living

    Bedroom Options
    Kitchen & Dining
    Laundry Location
    Additional Rooms

    Garage Type

    Garage Features
    Other Features
    Foundation Type

    Plan Width
    Plan Depth
    Framing Type
    Media Filters
SEARCHING...




House Plan House Plan #32544 Angled Front Elevation

PLAN #8318-00414

Starting at

$1,100
Sq Ft 2,706
Beds 3
Baths 2
½ Baths 0
Cars 1
Stories 2
Width 50' 10"
Depth 76' 8"



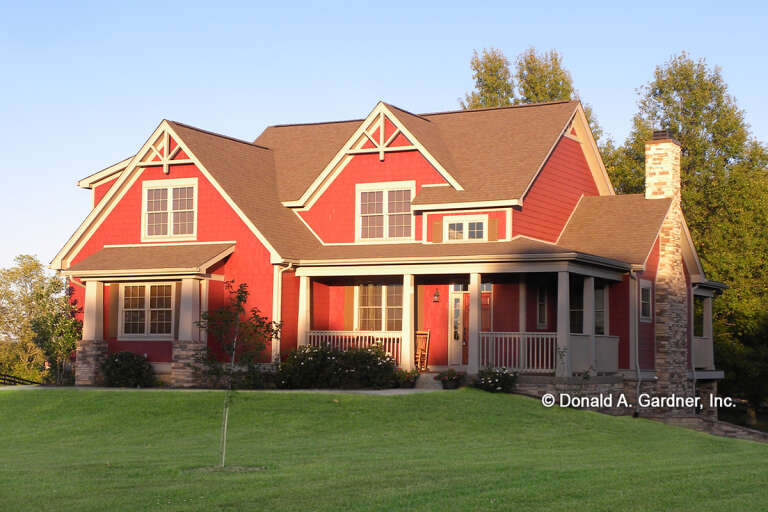


House Plan House Plan #32267 Front Elevation

PLAN #8768-00153

Starting at

$1,272
Sq Ft 1,853
Beds 2-5
Baths 2
½ Baths 1
Cars 3
Stories 1
Width 77'
Depth 58' 2"

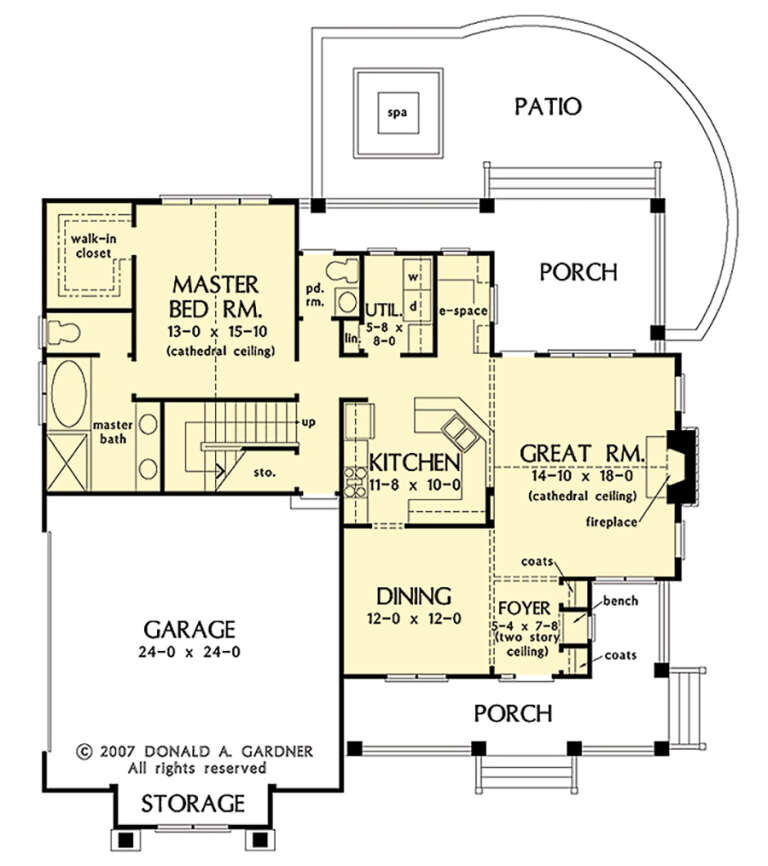
House Plan House Plan #32031 Angled Front Elevation

PLAN #4848-00435

Starting at

$1,155
Sq Ft 2,382
Beds 4
Baths 3
½ Baths 1
Cars 3
Stories 1.5
Width 61' 4"
Depth 82'



House Plan House Plan #31535 Angled Front Elevation

PLAN #6261-00021

Starting at

$1,145
Sq Ft 1,664
Beds 3
Baths 2
½ Baths 0
Cars 2
Stories 1
Width 58'
Depth 48'

House Plan House Plan #31513 Front Elevation

PLAN #2464-00145

Starting at

$1,750
Sq Ft 1,964
Beds 3
Baths 2
½ Baths 1
Cars 2
Stories 1
Width 61'
Depth 57'
House Plan House Plan #30628 Front Elevation

PLAN #8937-00042

Starting at

$1,395
Sq Ft 4,262
Beds 5
Baths 4
½ Baths 1
Cars 3
Stories 1
Width 54' 2"
Depth 69' 4"
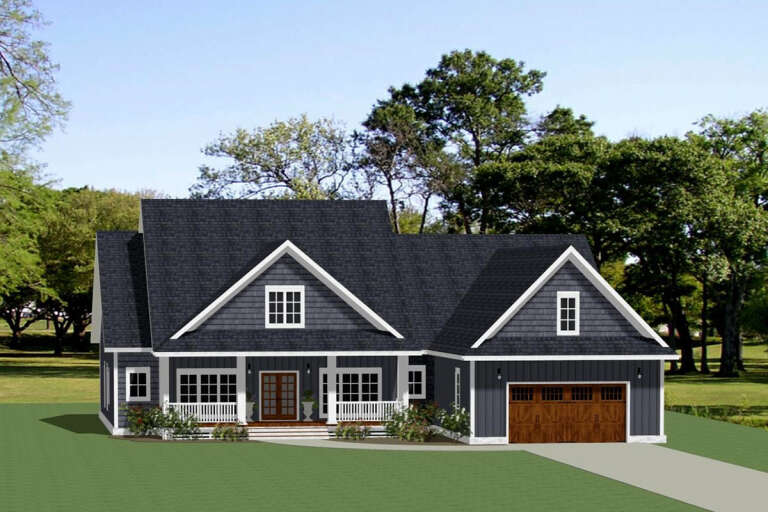
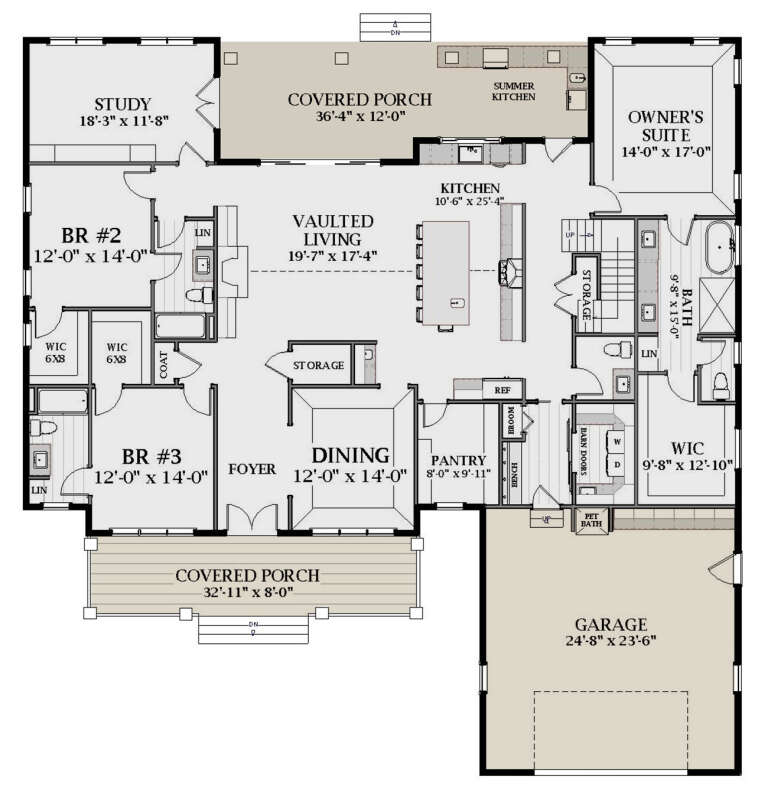
House Plan House Plan #30118 Front Elevation

PLAN #8318-00376

Starting at

$1,550
Sq Ft 2,552
Beds 4
Baths 2
½ Baths 1
Cars 2
Stories 1
Width 69' 6"
Depth 71'


House Plan House Plan #29881 Front Elevation
EXCLUSIVE

PLAN #1462-00072

Starting at

$1,000
Sq Ft 723
Beds 1
Baths 1
½ Baths 0
Cars 0
Stories 1
Width 46' 6"
Depth 26' 6"
House Plan House Plan #29635 Angled Front Elevation
EXCLUSIVE

PLAN #7174-00015

Starting at

$1,195
Sq Ft 1,896
Beds 3
Baths 2
½ Baths 0
Cars 2
Stories 1.5
Width 52' 10"
Depth 67' 8"
House Plan House Plan #29219 Front Elevation

PLAN #7568-00005

Starting at

$1,795
Sq Ft 2,350
Beds 3-4
Baths 3
½ Baths 0
Cars 2
Stories 1
Width 67' 4"
Depth 52' 9"
House Plan House Plan #28898 Angled Front Elevation

PLAN #5032-00233

Starting at

$1,450
Sq Ft 2,682
Beds 3
Baths 3
½ Baths 1
Cars 2
Stories 2
Width 100'
Depth 60'
House Plan House Plan #28421 Front Elevation

PLAN #6422-00045

Starting at

$1,500
Sq Ft 2,331
Beds 3
Baths 2
½ Baths 1
Cars 3
Stories 1
Width 78' 6"
Depth 59' 8"
House Plan House Plan #27555 Front Elevation

PLAN #2865-00320

Starting at

$1,525
Sq Ft 1,844
Beds 3
Baths 2
½ Baths 1
Cars 2
Stories 1.5
Width 53' 6"
Depth 53' 4"

House Plan House Plan #27203 Front Elevation

PLAN #5631-00168

Starting at

$1,550
Sq Ft 2,346
Beds 2
Baths 2
½ Baths 1
Cars 2
Stories 1
Width 58' 4"
Depth 78'
House Plan House Plan #26900 Front Elevation

PLAN #2865-00097

Starting at

$1,425
Sq Ft 1,488
Beds 3
Baths 2
½ Baths 0
Cars 2
Stories 1
Width 51' 10"
Depth 58'
House Plan House Plan #26723 Front Elevation
EXCLUSIVE

PLAN #2802-00143

Starting at

$1,250
Sq Ft 2,331
Beds 3
Baths 2
½ Baths 1
Cars 3
Stories 1
Width 72' 11"
Depth 69'
House Plan House Plan #26627 Front Elevation
EXCLUSIVE

PLAN #8768-00076

Starting at

$1,378
Sq Ft 2,131
Beds 3
Baths 2
½ Baths 0
Cars 3
Stories 1
Width 74' 5"
Depth 50'
House Plan House Plan #26313 Front Elevation
EXCLUSIVE

PLAN #6849-00113

Starting at

$1,995
Sq Ft 2,969
Beds 3
Baths 3
½ Baths 1
Cars 2
Stories 1
Width 70' 9"
Depth 72' 7"
X
Shop Sign In
Favorites
Cart
Chat