6,715 Results

EDIT SEARCH FILTERS
Clear All FiltersCraftsman
Sort By:  

6,715 RESULTS

SEARCH FILTERS

    Plan Type
    Square Feet
    Bedrooms
    Bathrooms
    Stories
    Garage (Vehicle Spaces)
    Architectural Styles

    Outdoor Living

    Bedroom Options
    Kitchen & Dining
    Laundry Location
    Additional Rooms

    Garage Type

    Garage Features
    Other Features
    Foundation Type

    Plan Width
    Plan Depth
    Framing Type
    Media Filters
SEARCHING...






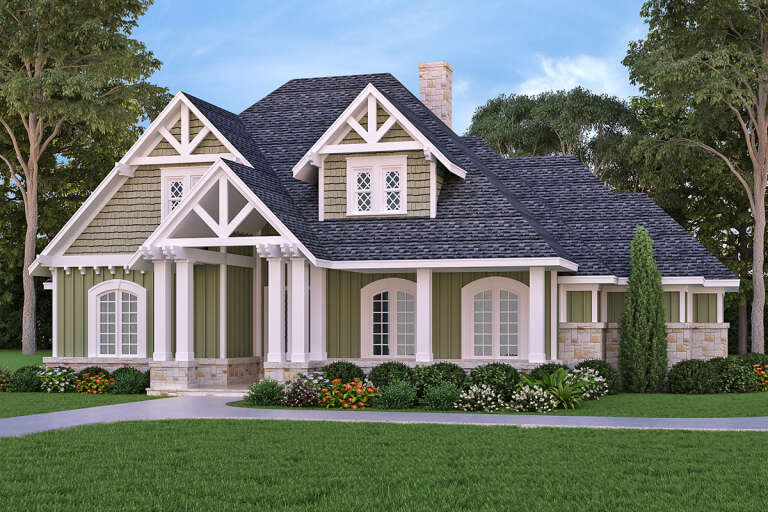
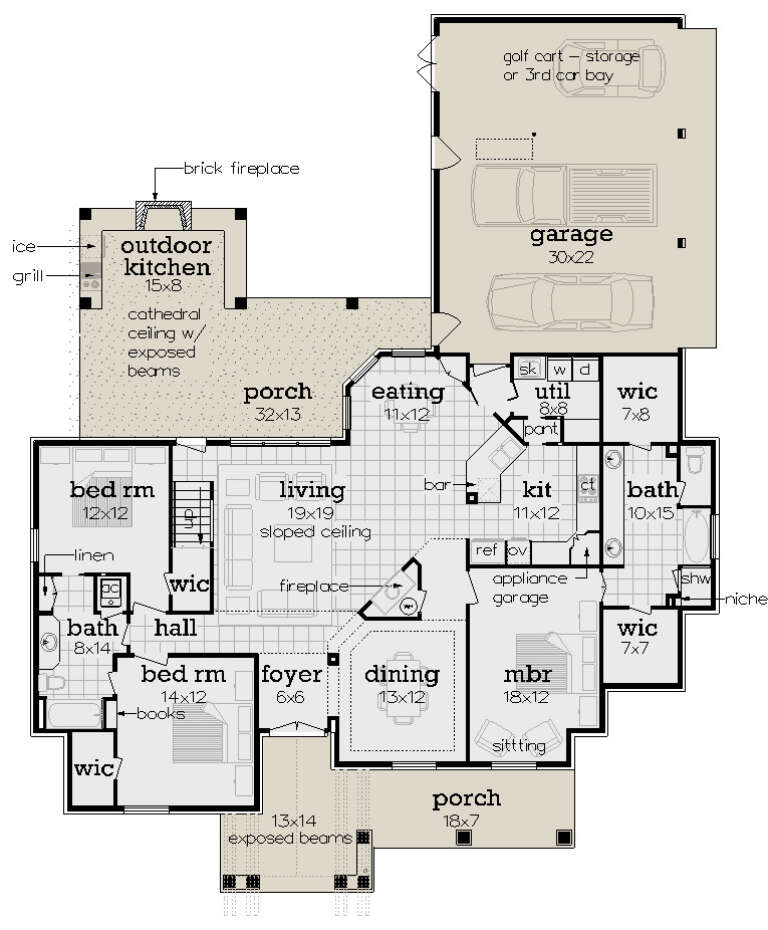


House Plan House Plan #32852 Angled Front Elevation

PLAN #1020-00390

Starting at

$1,022
Sq Ft 1,501
Beds 3
Baths 2
½ Baths 0
Cars 3
Stories 1
Width 55'
Depth 51' 8"




House Plan House Plan #32674 Angled Front Elevation

PLAN #6261-00070

Starting at

$1,395
Sq Ft 2,015
Beds 3
Baths 2
½ Baths 0
Cars 0-2
Stories 1
Width 44' 8"
Depth 63'


House Plan House Plan #32327 Angled Front Elevation
EXCLUSIVE

PLAN #1935-00007

Starting at

$1,500
Sq Ft 2,045
Beds 3-5
Baths 2
½ Baths 0
Cars 3
Stories 1
Width 58'
Depth 81'

House Plan House Plan #31762 Angled Front Elevation

PLAN #940-01176

Starting at

$1,350
Sq Ft 2,053
Beds 2
Baths 2
½ Baths 0
Cars 3
Stories 1
Width 113' 9"
Depth 54'
House Plan House Plan #30865 Angled Front Elevation

PLAN #8937-00067

Starting at

$1,395
Sq Ft 2,901
Beds 3-5
Baths 2
½ Baths 1
Cars 2
Stories 2
Width 40'
Depth 64' 6"
House Plan House Plan #29357 Angled Front Elevation

PLAN #039-00738

Starting at

$1,480
Sq Ft 2,520
Beds 3
Baths 2
½ Baths 1
Cars 0
Stories 2
Width 70'
Depth 48'
House Plan House Plan #28631 Front Elevation

PLAN #6422-00070

Starting at

$2,100
Sq Ft 3,235
Beds 2-5
Baths 2
½ Baths 1
Cars 4
Stories 1
Width 99' 9"
Depth 80' 10"
House Plan House Plan #28416 Front Elevation

PLAN #2464-00076

Starting at

$2,150
Sq Ft 3,082
Beds 4
Baths 2
½ Baths 1
Cars 2
Stories 2
Width 75'
Depth 67'
House Plan House Plan #28008 Angled Front Elevation
EXCLUSIVE

PLAN #8768-00107

Starting at

$1,272
Sq Ft 1,864
Beds 2-4
Baths 2
½ Baths 0
Cars 3
Stories 1
Width 73'
Depth 69'
House Plan House Plan #27701 Front Elevation
EXCLUSIVE

PLAN #2802-00166

Starting at

$1,450
Sq Ft 3,680
Beds 3
Baths 3
½ Baths 0
Cars 4
Stories 1
Width 133' 6"
Depth 70' 6"
House Plan House Plan #27662 Front Elevation

PLAN #048-00286

Starting at

$1,000
Sq Ft 1,938
Beds 3
Baths 2
½ Baths 0
Cars 3
Stories 1
Width 61'
Depth 78'
House Plan House Plan #27010 Angled Front Elevation

PLAN #2865-00192

Starting at

$1,625
Sq Ft 1,871
Beds 3
Baths 3
½ Baths 0
Cars 2
Stories 1
Width 67' 10"
Depth 68' 2"
House Plan House Plan #26970 Front Elevation

PLAN #2865-00152

Starting at

$1,525
Sq Ft 1,593
Beds 3
Baths 2
½ Baths 0
Cars 2
Stories 1
Width 50'
Depth 54'
House Plan House Plan #26856 Front Elevation

PLAN #8318-00240

Starting at

$2,050
Sq Ft 4,474
Beds 5
Baths 5
½ Baths 1
Cars 3
Stories 2
Width 79' 10"
Depth 61' 4"
House Plan House Plan #26734 Front Elevation

PLAN #6082-00197

Starting at

$2,295
Sq Ft 3,786
Beds 3-4
Baths 4
½ Baths 1
Cars 3
Stories 1.5
Width 105' 8"
Depth 80' 8"
House Plan House Plan #26075 Front Elevation

PLAN #940-00381

Starting at

$1,150
Sq Ft 1,560
Beds 2
Baths 2
½ Baths 0
Cars 0
Stories 1
Width 52'
Depth 30'
House Plan House Plan #25618 Front Elevation
EXCLUSIVE

PLAN #8768-00009

Starting at

$1,855
Sq Ft 3,218
Beds 5
Baths 3
½ Baths 1
Cars 3
Stories 2
Width 66' 3"
Depth 72'
House Plan House Plan #25559 Front Elevation

PLAN #035-00901

Starting at

$1,040
Sq Ft 1,780
Beds 4
Baths 2
½ Baths 1
Cars 2
Stories 2
Width 50'
Depth 50'
X
Shop Sign In
Favorites
Cart
Chat