6,713 Results

EDIT SEARCH FILTERS
Clear All FiltersCraftsman
Sort By:  
6,713 RESULTS

SEARCH FILTERS

    Plan Type
    Square Feet
    Bedrooms
    Bathrooms
    Stories
    Garage (Vehicle Spaces)
    Architectural Styles

    Outdoor Living

    Bedroom Options
    Kitchen & Dining
    Laundry Location
    Additional Rooms

    Garage Type

    Garage Features
    Other Features
    Foundation Type

    Plan Width
    Plan Depth
    Framing Type
    Media Filters
SEARCHING...





House Plan House Plan #31505 Front Elevation

PLAN #1070-00306

Starting at

$1,804
Sq Ft 2,716
Beds 3-4
Baths 3
½ Baths 1
Cars 3
Stories 1
Width 80'
Depth 71' 5"





House Plan House Plan #30808 Angled Front Elevation

PLAN #940-01013

Starting at

$3,750
Sq Ft 4,271
Beds 4
Baths 4
½ Baths 1
Cars 4
Stories 2
Width 101' 6"
Depth 70' 3"

House Plan House Plan #30645 Front Elevation

PLAN #4195-00075

Starting at

$1,295
Sq Ft 1,983
Beds 3
Baths 2
½ Baths 0
Cars 2
Stories 1
Width 83' 1"
Depth 50'



House Plan House Plan #29567 Angled Front Elevation at Dusk

PLAN #098-00406

Starting at

$2,050
Sq Ft 2,229
Beds 3
Baths 2
½ Baths 1
Cars 2
Stories 1
Width 69' 6"
Depth 52'
House Plan House Plan #29054 Front Elevation

PLAN #8768-00130

Starting at

$1,378
Sq Ft 2,300
Beds 2-5
Baths 2
½ Baths 1
Cars 3
Stories 1
Width 72' 4"
Depth 76'
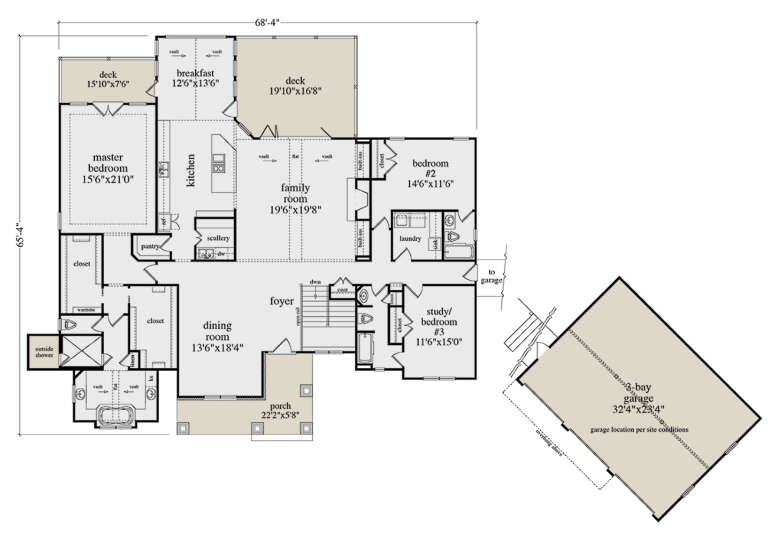

House Plan House Plan #28829 Angled Front Elevation

PLAN #5458-00089

Starting at

$1,295
Sq Ft 2,962
Beds 3
Baths 3
½ Baths 0
Cars 3
Stories 1
Width 68' 4"
Depth 65' 4"
House Plan House Plan #27994 Front Elevation

PLAN #5995-00019

Starting at

$1,295
Sq Ft 2,102
Beds 3
Baths 2
½ Baths 1
Cars 2
Stories 1
Width 68' 4"
Depth 63'

House Plan House Plan #27968 Front Elevation

PLAN #8687-00012

Starting at

$1,695
Sq Ft 2,487
Beds 3
Baths 2
½ Baths 1
Cars 2
Stories 1
Width 86' 8"
Depth 57' 9"


House Plan House Plan #27973 Front Elevation
EXCLUSIVE

PLAN #881-00014

Starting at

$2,595
Sq Ft 3,071
Beds 3
Baths 4
½ Baths 0
Cars 2
Stories 1
Width 98'
Depth 67'


House Plan House Plan #27658 Front Elevation

PLAN #5631-00197

Starting at

$2,400
Sq Ft 3,736
Beds 4
Baths 3
½ Baths 1
Cars 3
Stories 2
Width 77' 10"
Depth 100' 3"
House Plan House Plan #27312 Front Elevation

PLAN #2865-00231

Starting at

$1,725
Sq Ft 2,949
Beds 4
Baths 3
½ Baths 1
Cars 3
Stories 2
Width 79'
Depth 68' 2"
House Plan House Plan #27003 Front Elevation

PLAN #2865-00185

Starting at

$1,925
Sq Ft 2,528
Beds 3
Baths 2
½ Baths 1
Cars 2
Stories 1
Width 84' 4"
Depth 95' 10"
House Plan House Plan #26945 Front Elevation

PLAN #2865-00142

Starting at

$1,625
Sq Ft 1,697
Beds 3
Baths 2
½ Baths 0
Cars 2
Stories 1
Width 63' 8"
Depth 55' 8"
House Plan House Plan #26572 Front Elevation

PLAN #2865-00012

Starting at

$2,425
Sq Ft 3,045
Beds 4
Baths 4
½ Baths 0
Cars 2
Stories 1
Width 83' 8"
Depth 90' 2"
House Plan House Plan #26725 Front Elevation
EXCLUSIVE

PLAN #8768-00084

Starting at

$1,378
Sq Ft 2,270
Beds 3
Baths 2
½ Baths 1
Cars 3
Stories 1
Width 80'
Depth 50'
House Plan House Plan #26557 Front Elevation
EXCLUSIVE

PLAN #8768-00071

Starting at

$1,272
Sq Ft 1,842
Beds 4
Baths 3
½ Baths 0
Cars 3
Stories 1
Width 69'
Depth 45'
House Plan House Plan #26220 Front Elevation
EXCLUSIVE

PLAN #2802-00107

Starting at

$1,350
Sq Ft 2,682
Beds 4
Baths 2
½ Baths 1
Cars 2-3
Stories 2
Width 64'
Depth 56' 6"


House Plan House Plan #24400 Front Elevation

PLAN #6146-00380

Starting at

$855
Sq Ft 1,025
Beds 2
Baths 1
½ Baths 0
Cars 0
Stories 1
Width 31' 10"
Depth 34'
X
Shop Sign In
Favorites
Cart
Chat