6,713 Results

EDIT SEARCH FILTERS
Clear All FiltersCraftsman
Sort By:  

6,713 RESULTS

SEARCH FILTERS

    Plan Type
    Square Feet
    Bedrooms
    Bathrooms
    Stories
    Garage (Vehicle Spaces)
    Architectural Styles

    Outdoor Living

    Bedroom Options
    Kitchen & Dining
    Laundry Location
    Additional Rooms

    Garage Type

    Garage Features
    Other Features
    Foundation Type

    Plan Width
    Plan Depth
    Framing Type
    Media Filters
SEARCHING...





House Plan House Plan #29764 Angled Right Elevation

PLAN #2559-01002

Starting at

$2,045
Sq Ft 2,709
Beds 3
Baths 3
½ Baths 1
Cars 4
Stories 2
Width 62'
Depth 84'


House Plan House Plan #29637 Angled Front Elevation
EXCLUSIVE

PLAN #6849-00152

Starting at

$2,195
Sq Ft 3,192
Beds 3
Baths 2
½ Baths 1
Cars 3
Stories 2
Width 58' 5"
Depth 92' 8"


Modern Transitional front elevation with white and dark gray siding, gabled roof, and wood entry door. House Plan # 009-00330 Digital Rendering by America's Best House Plans, Inc.
EXCLUSIVE

PLAN #009-00330

Starting at

$1,550
Sq Ft 3,983
Beds 5
Baths 5
½ Baths 0
Cars 3
Stories 2
Width 54'
Depth 71'





House Plan House Plan #28214 Front Elevation

PLAN #963-00712

Starting at

$1,399
Sq Ft 1,552
Beds 1
Baths 1
½ Baths 0
Cars 3
Stories 1
Width 96'
Depth 40'
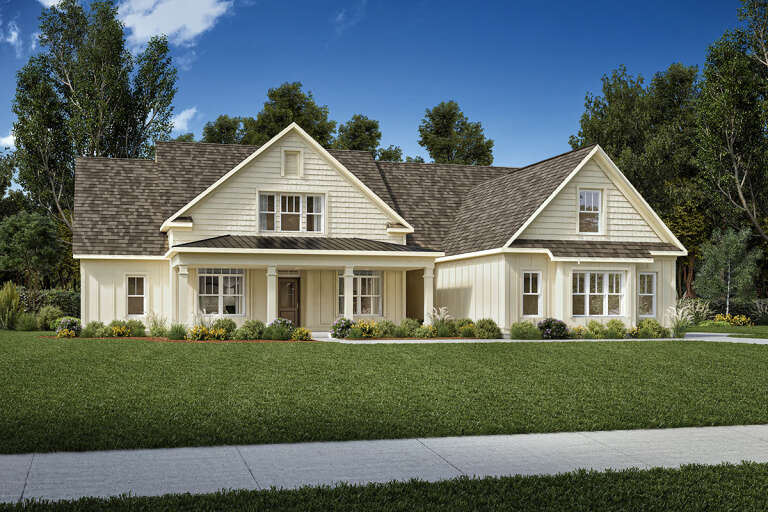
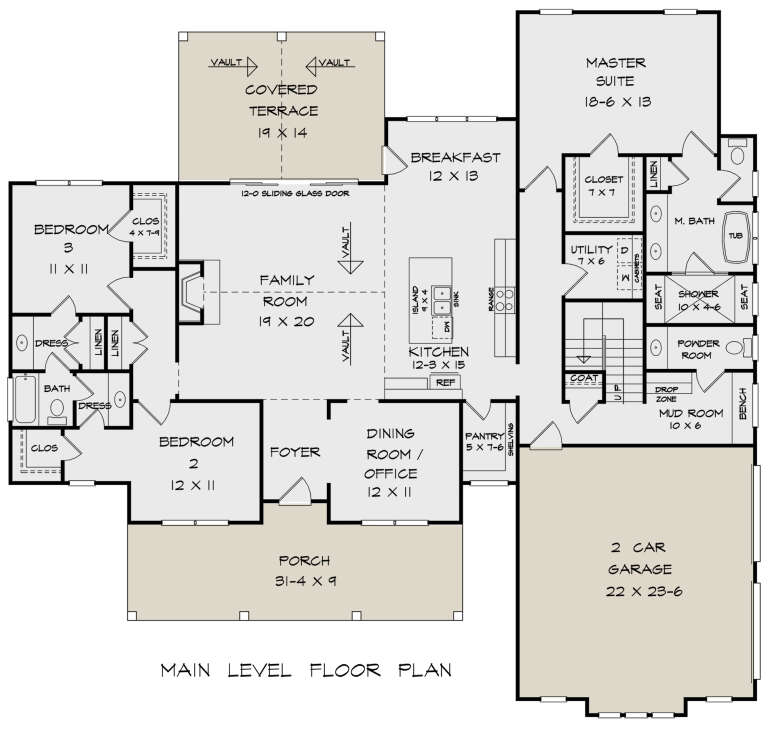
House Plan House Plan #28161 Angled Front Elevation

PLAN #6082-00215

Starting at

$1,895
Sq Ft 2,808
Beds 4
Baths 3
½ Baths 1
Cars 2
Stories 1.5
Width 69' 11"
Depth 66' 1"
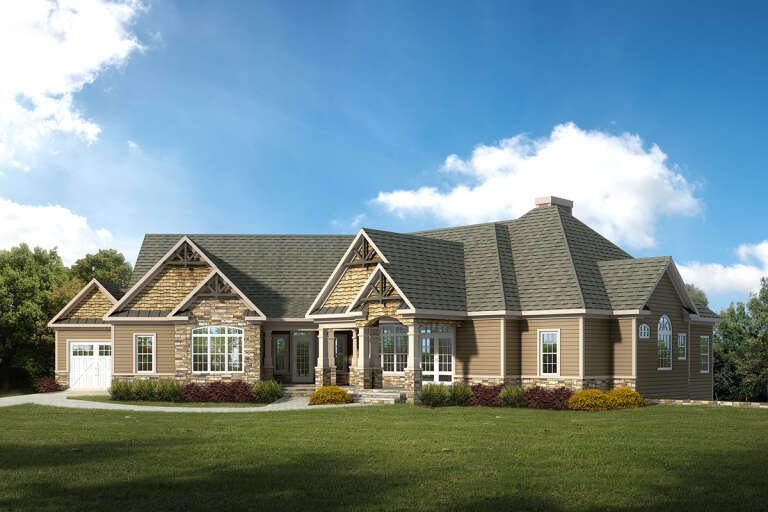
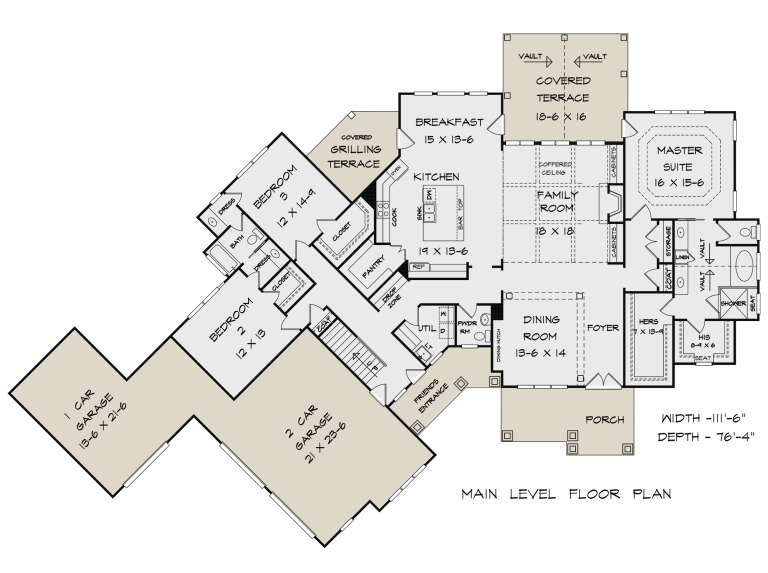
House Plan House Plan #27432 Front Elevation

PLAN #6082-00205

Starting at

$1,895
Sq Ft 2,845
Beds 3-4
Baths 2
½ Baths 1
Cars 3
Stories 1
Width 111' 6"
Depth 76' 9"


House Plan House Plan #27373 Front Elevation

PLAN #041-00286

Starting at

$1,395
Sq Ft 1,795
Beds 4
Baths 2
½ Baths 0
Cars 2
Stories 1
Width 59' 8"
Depth 56' 6"


House Plan House Plan #27105 Front Elevation

PLAN #940-00535

Starting at

$1,100
Sq Ft 1,500
Beds 2
Baths 2
½ Baths 0
Cars 2
Stories 1
Width 50'
Depth 50'
House Plan House Plan #26914 Front Elevation

PLAN #2865-00111

Starting at

$1,725
Sq Ft 2,124
Beds 4
Baths 3
½ Baths 1
Cars 2
Stories 2
Width 44' 2"
Depth 66' 4"
House Plan House Plan #26493 Front Elevation
EXCLUSIVE

PLAN #8768-00041

Starting at

$1,272
Sq Ft 775
Beds 1-2
Baths 1
½ Baths 0
Cars 0
Stories 1
Width 25'
Depth 48'
House Plan House Plan #24924 Front Elevation

PLAN #5032-00046

Starting at

$1,450
Sq Ft 2,781
Beds 3
Baths 2
½ Baths 1
Cars 3
Stories 1
Width 99'
Depth 75' 1"
House Plan House Plan #24224 Front Elevation

PLAN #5032-00033

Starting at

$1,250
Sq Ft 1,827
Beds 3
Baths 2
½ Baths 0
Cars 3
Stories 1
Width 69'
Depth 65'
House Plan House Plan #23960 Front Elevation

PLAN #699-00256

Starting at

$2,795
Sq Ft 3,743
Beds 3
Baths 3
½ Baths 1
Cars 3
Stories 1
Width 106' 2"
Depth 87' 4"
House Plan House Plan #23896 Front Elevation

PLAN #699-00255

Starting at

$2,395
Sq Ft 3,128
Beds 4
Baths 3
½ Baths 1
Cars 3
Stories 1
Width 100' 11"
Depth 84'
House Plan House Plan #22058 Front Elevation

PLAN #5631-00111

Starting at

$1,750
Sq Ft 2,650
Beds 3
Baths 2
½ Baths 1
Cars 3
Stories 1
Width 72'
Depth 72' 9"
House Plan House Plan #21764 Front Elevation

PLAN #8594-00283

Starting at

$2,305
Sq Ft 2,477
Beds 3-4
Baths 2
½ Baths 1
Cars 2
Stories 1
Width 65' 4"
Depth 68'
House Plan House Plan #20948 Front Elevation

PLAN #8594-00141

Starting at

$2,305
Sq Ft 2,443
Beds 4
Baths 2
½ Baths 1
Cars 2
Stories 2
Width 52' 4"
Depth 55' 10"
House Plan House Plan #20917 Front Elevation

PLAN #8318-00111

Starting at

$2,050
Sq Ft 3,739
Beds 3-4
Baths 3
½ Baths 1
Cars 3
Stories 1
Width 106'
Depth 110'
X
Shop Sign In
Favorites
Cart
Chat