6,724 Results

EDIT SEARCH FILTERS
Clear All FiltersCraftsman
Sort By:  

6,724 RESULTS

SEARCH FILTERS

    Plan Type
    Square Feet
    Bedrooms
    Bathrooms
    Stories
    Garage (Vehicle Spaces)
    Architectural Styles

    Outdoor Living

    Bedroom Options
    Kitchen & Dining
    Laundry Location
    Additional Rooms

    Garage Type

    Garage Features
    Other Features
    Foundation Type

    Plan Width
    Plan Depth
    Framing Type
    Media Filters
SEARCHING...



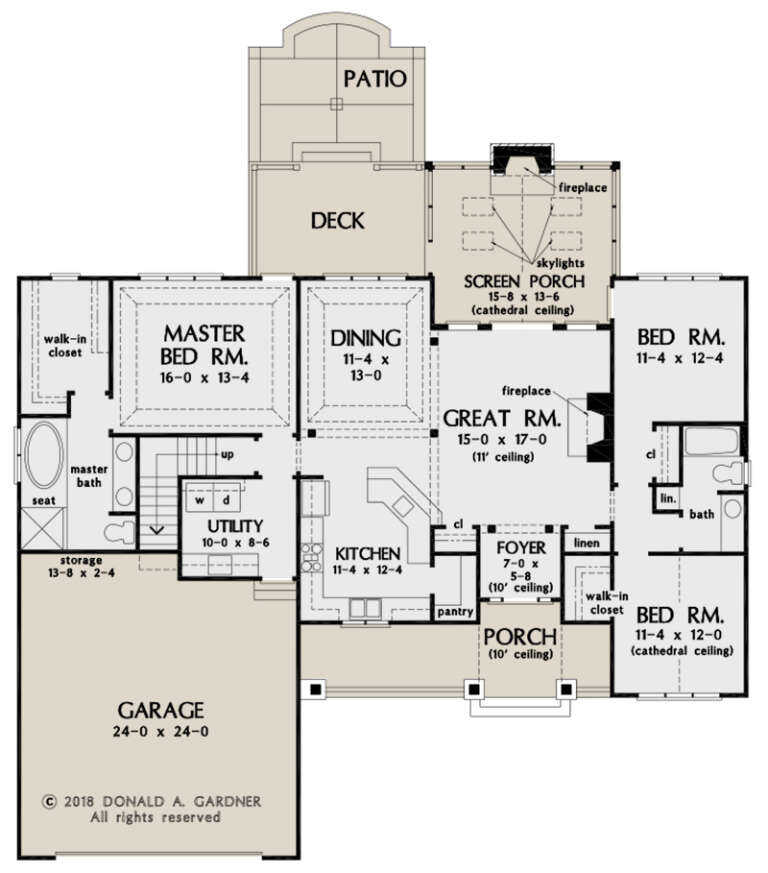


House Plan House Plan #30954 Angled Front Elevation at Dusk

PLAN #7983-00115

Starting at

$1,265
Sq Ft 1,713
Beds 3
Baths 2
½ Baths 0
Cars 2
Stories 1
Width 50'
Depth 59' 2"







House Plan House Plan #30808 Angled Front Elevation

PLAN #940-01013

Starting at

$3,750
Sq Ft 4,271
Beds 4
Baths 4
½ Baths 1
Cars 4
Stories 2
Width 101' 6"
Depth 70' 3"





House Plan House Plan #29764 Angled Right Elevation

PLAN #2559-01002

Starting at

$2,045
Sq Ft 2,709
Beds 3
Baths 3
½ Baths 1
Cars 4
Stories 2
Width 62'
Depth 84'


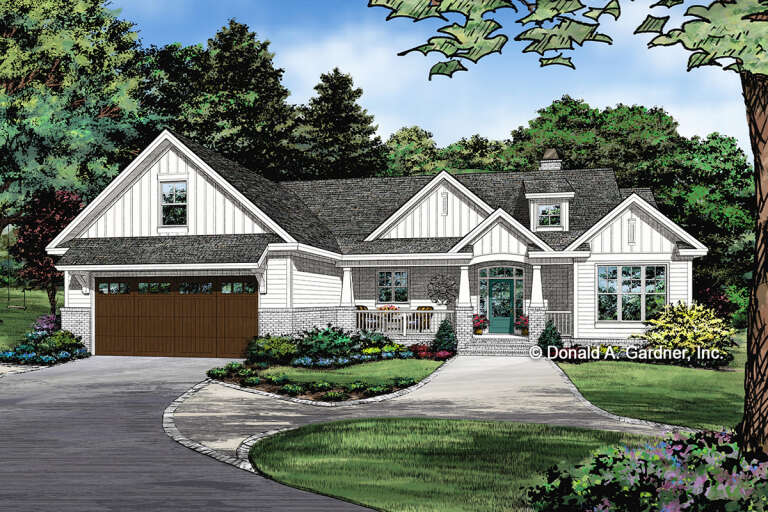



House Plan House Plan #29572 Front Elevation

PLAN #098-00411

Starting at

$2,050
Sq Ft 1,952
Beds 3
Baths 2
½ Baths 0
Cars 2
Stories 1
Width 52'
Depth 64'

House Plan House Plan #29560 Front Elevation

PLAN #098-00399

Starting at

$2,050
Sq Ft 2,367
Beds 3
Baths 2
½ Baths 1
Cars 2
Stories 1
Width 60'
Depth 50'
Modern Transitional front elevation with white and dark gray siding, gabled roof, and wood entry door. House Plan # 009-00330 Digital Rendering by America's Best House Plans, Inc.
EXCLUSIVE

PLAN #009-00330

Starting at

$1,550
Sq Ft 3,983
Beds 5
Baths 5
½ Baths 0
Cars 3
Stories 2
Width 54'
Depth 71'
House Plan House Plan #28631 Front Elevation

PLAN #6422-00070

Starting at

$2,100
Sq Ft 3,235
Beds 2-5
Baths 2
½ Baths 1
Cars 4
Stories 1
Width 99' 9"
Depth 80' 10"
House Plan House Plan #28463 Front Elevation

PLAN #8318-00321

Starting at

$1,350
Sq Ft 2,819
Beds 5
Baths 4
½ Baths 1
Cars 4
Stories 1.5
Width 60'
Depth 81' 10"
House Plan House Plan #28271 Front Elevation

PLAN #699-00349

Starting at

$1,345
Sq Ft 1,923
Beds 3
Baths 2
½ Baths 0
Cars 2
Stories 1
Width 48'
Depth 55'
House Plan House Plan #27627 Front Elevation
EXCLUSIVE

PLAN #1462-00055

Starting at

$1,500
Sq Ft 2,430
Beds 3
Baths 2
½ Baths 1
Cars 3
Stories 1
Width 75' 6"
Depth 58' 2"
House Plan House Plan #26706 Front Elevation

PLAN #2865-00066

Starting at

$1,625
Sq Ft 1,747
Beds 3
Baths 2
½ Baths 0
Cars 2
Stories 1
Width 63' 8"
Depth 62' 2"
House Plan House Plan #27003 Front Elevation

PLAN #2865-00185

Starting at

$1,925
Sq Ft 2,528
Beds 3
Baths 2
½ Baths 1
Cars 2
Stories 1
Width 84' 4"
Depth 95' 10"
House Plan House Plan #26906 Front Elevation

PLAN #2865-00103

Starting at

$1,625
Sq Ft 1,661
Beds 3
Baths 2
½ Baths 0
Cars 2
Stories 1
Width 40'
Depth 62' 2"
House Plan House Plan #25431 Front Elevation

PLAN #5445-00460

Starting at

$970
Sq Ft 1,974
Beds 2
Baths 2
½ Baths 1
Cars 2
Stories 1
Width 77'
Depth 55'
House Plan House Plan #25263 Front Elevation

PLAN #5445-00459

Starting at

$1,290
Sq Ft 3,680
Beds 4
Baths 4
½ Baths 0
Cars 3
Stories 1
Width 112'
Depth 84'
House Plan House Plan #24931 Angled Front Elevation

PLAN #5032-00053

Starting at

$1,050
Sq Ft 1,096
Beds 2
Baths 2
½ Baths 1
Cars 0
Stories 1
Width 36' 6"
Depth 48'
House Plan House Plan #24213 Front Elevation

PLAN #5032-00026

Starting at

$1,250
Sq Ft 2,106
Beds 4
Baths 2
½ Baths 1
Cars 3
Stories 1
Width 70' 7"
Depth 61'
House Plan House Plan #23960 Front Elevation

PLAN #699-00256

Starting at

$2,795
Sq Ft 3,743
Beds 3
Baths 3
½ Baths 1
Cars 3
Stories 1
Width 106' 2"
Depth 87' 4"
X
Shop Sign In
Favorites
Cart
Chat