6,711 Results

EDIT SEARCH FILTERS
Clear All FiltersCraftsman
Sort By:  

6,711 RESULTS

SEARCH FILTERS

    Plan Type
    Square Feet
    Bedrooms
    Bathrooms
    Stories
    Garage (Vehicle Spaces)
    Architectural Styles

    Outdoor Living

    Bedroom Options
    Kitchen & Dining
    Laundry Location
    Additional Rooms

    Garage Type

    Garage Features
    Other Features
    Foundation Type

    Plan Width
    Plan Depth
    Framing Type
    Media Filters
SEARCHING...







House Plan House Plan #27492 Front Elevation

PLAN #940-00560

Starting at

$1,550
Sq Ft 2,650
Beds 3
Baths 2
½ Baths 1
Cars 2
Stories 2
Width 64' 6"
Depth 32'
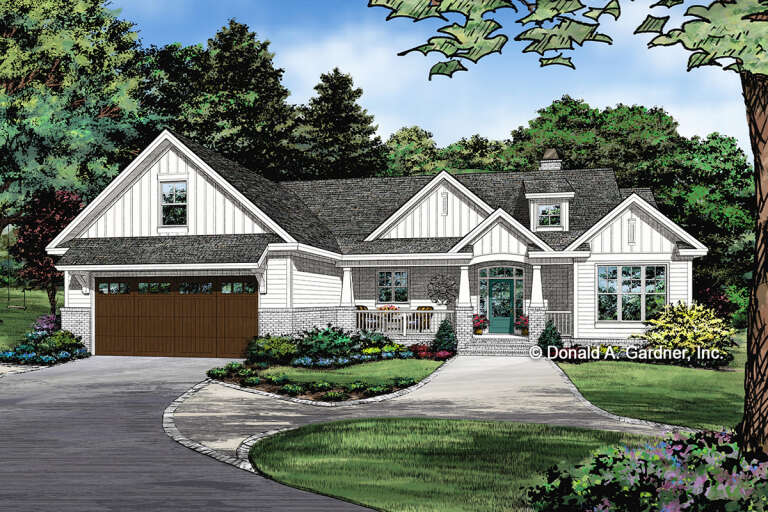
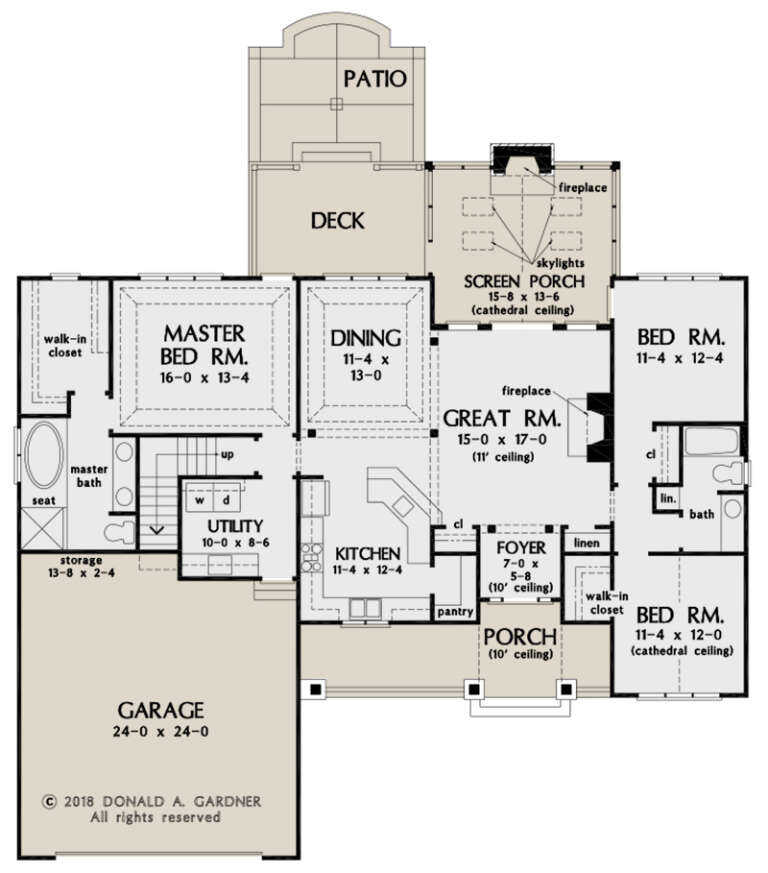

House Plan House Plan #26706 Front Elevation

PLAN #2865-00066

Starting at

$1,625
Sq Ft 1,747
Beds 3
Baths 2
½ Baths 0
Cars 2
Stories 1
Width 63' 8"
Depth 62' 2"
House Plan House Plan #26940 Front Elevation

PLAN #2865-00137

Starting at

$1,725
Sq Ft 2,293
Beds 3
Baths 2
½ Baths 1
Cars 2
Stories 2
Width 47' 10"
Depth 64' 8"


House Plan House Plan #26307 Front Elevation

PLAN #940-00417

Starting at

$1,750
Sq Ft 1,770
Beds 3
Baths 2
½ Baths 1
Cars 0
Stories 1
Width 50'
Depth 32'


House Plan House Plan #26146 Front Elevation

PLAN #940-00393

Starting at

$1,350
Sq Ft 2,010
Beds 3
Baths 2
½ Baths 0
Cars 2
Stories 2
Width 40'
Depth 32'
House Plan House Plan #25722 Front Elevation

PLAN #041-00250

Starting at

$1,645
Sq Ft 3,145
Beds 4
Baths 3
½ Baths 1
Cars 2
Stories 2
Width 84' 8"
Depth 55'
House Plan House Plan #25431 Front Elevation

PLAN #5445-00460

Starting at

$970
Sq Ft 1,974
Beds 2
Baths 2
½ Baths 1
Cars 2
Stories 1
Width 77'
Depth 55'
House Plan House Plan #24931 Angled Front Elevation

PLAN #5032-00053

Starting at

$1,050
Sq Ft 1,096
Beds 2
Baths 2
½ Baths 1
Cars 0
Stories 1
Width 36' 6"
Depth 48'


House Plan House Plan #24776 Front Elevation

PLAN #5631-00134

Starting at

$1,950
Sq Ft 2,788
Beds 2-4
Baths 2
½ Baths 1
Cars 4
Stories 1
Width 97'
Depth 88'
House Plan House Plan #24687 Front Elevation

PLAN #699-00277

Starting at

$1,245
Sq Ft 3,154
Beds 5
Baths 3
½ Baths 1
Cars 2
Stories 1.5
Width 80' 10"
Depth 59'
House Plan House Plan #24180 Front Elevation

PLAN #5032-00001

Starting at

$1,250
Sq Ft 1,708
Beds 2
Baths 2
½ Baths 0
Cars 3
Stories 1
Width 68' 6"
Depth 66' 6"


House Plan House Plan #23853 Front Elevation

PLAN #425-00013

Starting at

$1,550
Sq Ft 2,459
Beds 3
Baths 2
½ Baths 1
Cars 3
Stories 1
Width 60'
Depth 74' 6"


House Plan House Plan #20463 Front Elevation

PLAN #2559-00757

Starting at

$1,410
Sq Ft 1,454
Beds 3
Baths 2
½ Baths 1
Cars 1
Stories 2
Width 28'
Depth 42'
House Plan House Plan #20432 Front Elevation

PLAN #034-01143

Starting at

$2,480
Sq Ft 3,753
Beds 5
Baths 3
½ Baths 0
Cars 3
Stories 2
Width 92' 8"
Depth 61' 4"
House Plan House Plan #19930 Front Elevation

PLAN #2559-00726

Starting at

$1,583
Sq Ft 1,912
Beds 4
Baths 2
½ Baths 1
Cars 2
Stories 2
Width 40'
Depth 47'
House Plan House Plan #19875 Front Elevation

PLAN #2559-00687

Starting at

$1,186
Sq Ft 960
Beds 1
Baths 1
½ Baths 0
Cars 0
Stories 1
Width 30'
Depth 48'
House Plan House Plan #18781 Front Elevation

PLAN #6849-00040

Starting at

$2,095
Sq Ft 3,001
Beds 4
Baths 4
½ Baths 1
Cars 2
Stories 2
Width 55' 2"
Depth 59' 5"


Green Craftsman front elevation with shingle siding, stone-based porch columns, gabled roof, and covered porch. House Plan # 009-00235 Digital Rendering by America's Best House Plans, Inc.
EXCLUSIVE

PLAN #009-00235

Starting at

$1,350
Sq Ft 2,845
Beds 4
Baths 2
½ Baths 1
Cars 3
Stories 2
Width 56'
Depth 50'
X
Shop Sign In
Favorites
Cart
Chat