6,710 Results

EDIT SEARCH FILTERS
Clear All FiltersCraftsman
Sort By:  

6,710 RESULTS

SEARCH FILTERS

    Plan Type
    Square Feet
    Bedrooms
    Bathrooms
    Stories
    Garage (Vehicle Spaces)
    Architectural Styles

    Outdoor Living

    Bedroom Options
    Kitchen & Dining
    Laundry Location
    Additional Rooms

    Garage Type

    Garage Features
    Other Features
    Foundation Type

    Plan Width
    Plan Depth
    Framing Type
    Media Filters
SEARCHING...


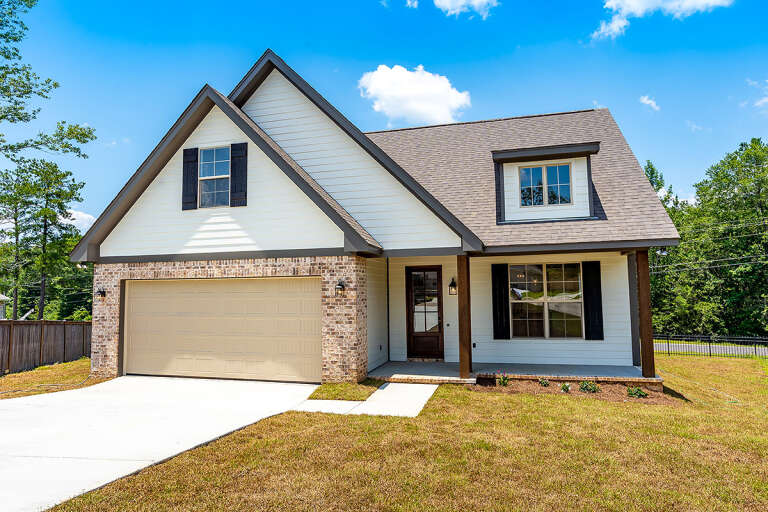
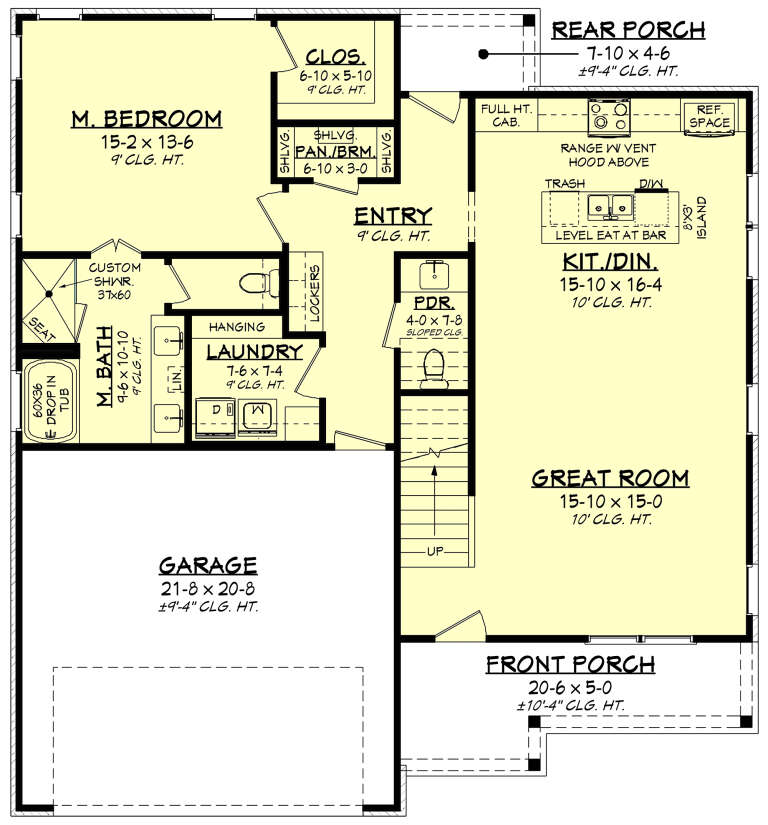
House Plan House Plan #34347 Front Elevation at Dusk

PLAN #699-00487

Starting at

$1,295
Sq Ft 1,666
Beds 3
Baths 2
½ Baths 1
Cars 1
Stories 2
Width 34'
Depth 42'


House Plan House Plan #32256 Angled Front Elevation

PLAN #098-00485

Starting at

$2,050
Sq Ft 1,876
Beds 4
Baths 3
½ Baths 0
Cars 2
Stories 2
Width 32'
Depth 46'

House Plan House Plan #32227 Angled Front Elevation

PLAN #098-00470

Starting at

$2,050
Sq Ft 2,451
Beds 3
Baths 3
½ Baths 1
Cars 2
Stories 1
Width 50'
Depth 58' 2"


House Plan House Plan #32118 Front Elevation

PLAN #9279-00063

Starting at

$1,045
Sq Ft 3,618
Beds 3-4
Baths 4
½ Baths 0
Cars 3
Stories 1
Width 96' 4"
Depth 74' 5"
House Plan House Plan #31828 Front Elevation

PLAN #6261-00067

Starting at

$1,395
Sq Ft 3,465
Beds 4-5
Baths 4
½ Baths 1
Cars 2
Stories 2
Width 46'
Depth 54'
House Plan House Plan #31717 Front Elevation

PLAN #1070-00344

Starting at

$1,804
Sq Ft 2,455
Beds 4
Baths 3
½ Baths 1
Cars 2
Stories 1
Width 94' 9"
Depth 65'
House Plan House Plan #31583 Angled Front Elevation

PLAN #6261-00048

Starting at

$1,395
Sq Ft 3,172
Beds 4
Baths 3
½ Baths 1
Cars 3
Stories 2
Width 62'
Depth 46'
House Plan House Plan #31071 Angled Front Elevation

PLAN #2802-00288

Starting at

$1,450
Sq Ft 3,334
Beds 5
Baths 3
½ Baths 0
Cars 2
Stories 2
Width 75' 3"
Depth 62'
House Plan House Plan #30708 Front Elevation

PLAN #8318-00385

Starting at

$1,550
Sq Ft 3,033
Beds 4
Baths 3
½ Baths 1
Cars 2
Stories 2
Width 80'
Depth 84'
House Plan House Plan #29862 Front Elevation

PLAN #9300-00003

Starting at

$2,097
Sq Ft 2,396
Beds 3
Baths 2
½ Baths 0
Cars 0
Stories 1
Width 71' 10"
Depth 54' 10"
House Plan House Plan #29712 Angled Front Elevation

PLAN #039-00749

Starting at

$1,480
Sq Ft 2,613
Beds 3
Baths 2
½ Baths 1
Cars 2
Stories 2
Width 75' 6"
Depth 53'



House Plan House Plan #29572 Front Elevation

PLAN #098-00411

Starting at

$2,050
Sq Ft 1,952
Beds 3
Baths 2
½ Baths 0
Cars 2
Stories 1
Width 52'
Depth 64'

House Plan House Plan #29560 Front Elevation

PLAN #098-00399

Starting at

$2,050
Sq Ft 2,367
Beds 3
Baths 2
½ Baths 1
Cars 2
Stories 1
Width 60'
Depth 50'
House Plan House Plan #29335 Angled Front Elevation

PLAN #2865-00387

Starting at

$1,525
Sq Ft 1,650
Beds 3
Baths 2
½ Baths 0
Cars 2
Stories 1
Width 56' 8"
Depth 49' 7"
House Plan House Plan #28667 Angled Front Elevation

PLAN #2865-00368

Starting at

$1,425
Sq Ft 1,377
Beds 3
Baths 2
½ Baths 0
Cars 2
Stories 1
Width 57' 8"
Depth 44'
House Plan House Plan #28632 Front Elevation

PLAN #6422-00071

Starting at

$2,100
Sq Ft 3,060
Beds 2-4
Baths 2
½ Baths 1
Cars 4
Stories 1
Width 95' 2"
Depth 79' 11"
House Plan House Plan #28303 Angled Front Elevation

PLAN #041-00317

Starting at

$1,445
Sq Ft 2,004
Beds 4
Baths 2
½ Baths 1
Cars 2
Stories 1.5
Width 42' 10"
Depth 46' 4"
House Plan House Plan #28271 Front Elevation

PLAN #699-00349

Starting at

$1,345
Sq Ft 1,923
Beds 3
Baths 2
½ Baths 0
Cars 2
Stories 1
Width 48'
Depth 55'
X
Shop Sign In
Favorites
Cart
Chat