6,724 Results

EDIT SEARCH FILTERS
Clear All FiltersCraftsman
Sort By:  

6,724 RESULTS

SEARCH FILTERS

    Plan Type
    Square Feet
    Bedrooms
    Bathrooms
    Stories
    Garage (Vehicle Spaces)
    Architectural Styles

    Outdoor Living

    Bedroom Options
    Kitchen & Dining
    Laundry Location
    Additional Rooms

    Garage Type

    Garage Features
    Other Features
    Foundation Type

    Plan Width
    Plan Depth
    Framing Type
    Media Filters
SEARCHING...
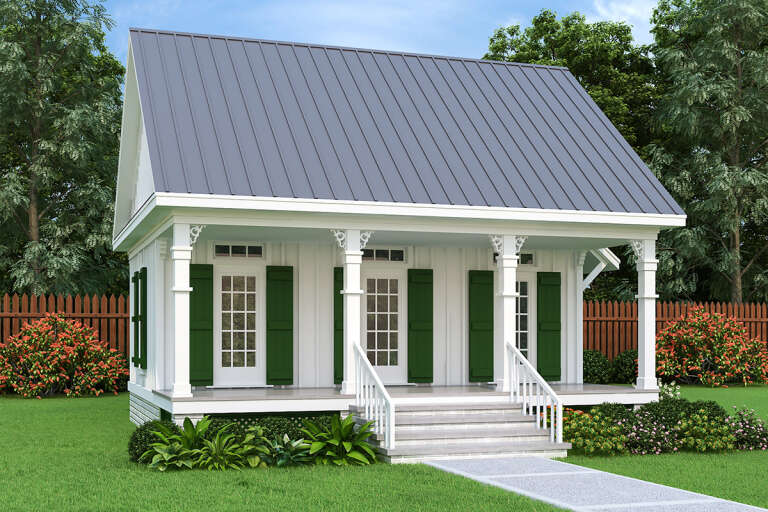
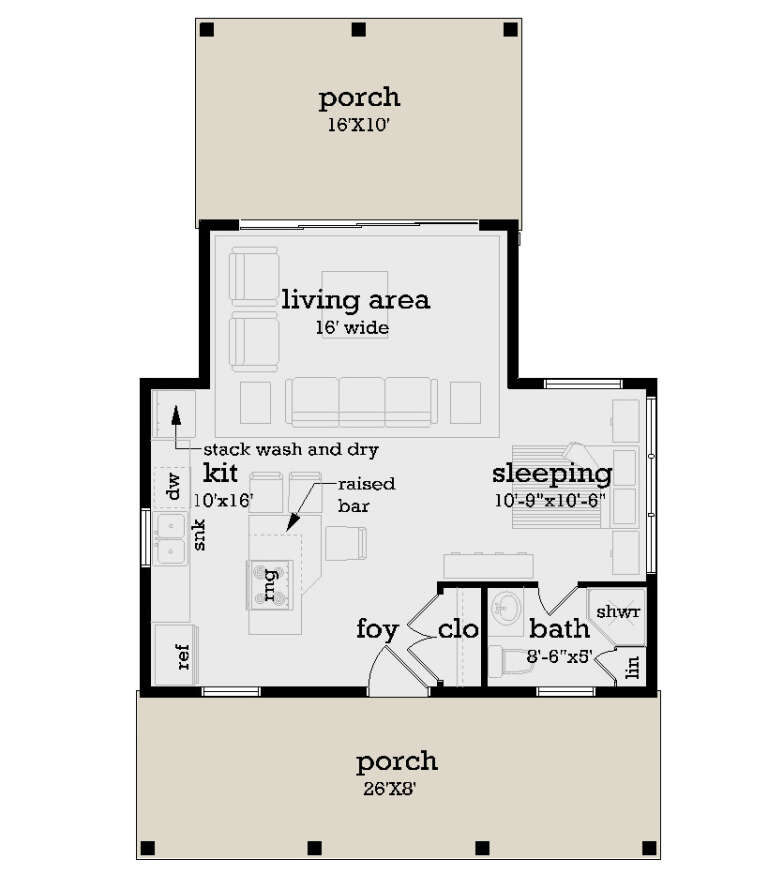









House Plan House Plan #28255 Front Elevation

PLAN #048-00288

Starting at

$770
Sq Ft 544
Beds 1
Baths 1
½ Baths 0
Cars 0
Stories 1
Width 26'
Depth 42'



House Plan House Plan #27065 Angled Front Elevation

PLAN #098-00341

Starting at

$2,050
Sq Ft 1,673
Beds 3
Baths 2
½ Baths 0
Cars 2
Stories 1
Width 50'
Depth 47' 4"

House Plan House Plan #26989 Angled Front Elevation

PLAN #2865-00171

Starting at

$1,725
Sq Ft 2,118
Beds 3
Baths 2
½ Baths 1
Cars 2
Stories 2
Width 45' 4"
Depth 58' 4"

House Plan House Plan #26972 Front Elevation

PLAN #2865-00154

Starting at

$1,525
Sq Ft 1,952
Beds 4
Baths 3
½ Baths 0
Cars 2
Stories 1
Width 50' 2"
Depth 60'
House Plan House Plan #26085 Front Elevation

PLAN #8318-00220

Starting at

$1,400
Sq Ft 1,008
Beds 1
Baths 1
½ Baths 1
Cars 0
Stories 1
Width 60' 3"
Depth 25' 4"
House Plan House Plan #26051 Front Elevation

PLAN #425-00041

Starting at

$1,550


Sq Ft 2,640
Beds 3-5
Baths 2
½ Baths 1
Cars 3
Stories 1
Width 64'
Depth 89'


House Plan House Plan #25547 Front Elevation

PLAN #098-00340

Starting at

$2,050


Sq Ft 3,249
Beds 4
Baths 3
½ Baths 1
Cars 2
Stories 2
Width 49'
Depth 68' 6"
House Plan House Plan #25149 Front Elevation

PLAN #8318-00186

Starting at

$4,000
Sq Ft 5,383
Beds 4
Baths 4
½ Baths 1
Cars 3
Stories 1.5
Width 152' 4"
Depth 96' 10"
House Plan House Plan #24513 Front Elevation

PLAN #699-00268

Starting at

$2,395
Sq Ft 2,830
Beds 3
Baths 2
½ Baths 1
Cars 2
Stories 1
Width 94'
Depth 86' 8"
House Plan House Plan #24474 Front Elevation
EXCLUSIVE

PLAN #1462-00018

Starting at

$1,500
Sq Ft 2,106
Beds 3
Baths 2
½ Baths 1
Cars 3
Stories 1
Width 78'
Depth 63'


House Plan House Plan #24025 Front Elevation

PLAN #1020-00355

Starting at

$3,574
Sq Ft 7,605
Beds 6
Baths 4
½ Baths 1
Cars 3
Stories 2
Width 112' 4"
Depth 81'
House Plan House Plan #21081 Front Elevation

PLAN #699-00152

Starting at

$2,195
Sq Ft 2,327
Beds 4
Baths 3
½ Baths 1
Cars 3
Stories 2
Width 82' 11"
Depth 80' 11"
House Plan House Plan #18563 Front Elevation

PLAN #940-00047

Starting at

$2,650
Sq Ft 5,371
Beds 5
Baths 4
½ Baths 1
Cars 3
Stories 2
Width 81'
Depth 114' 2"
House Plan House Plan #14872 Angled Front Elevation

PLAN #7922-00065

Starting at

$800
Sq Ft 2,020
Beds 3
Baths 2
½ Baths 1
Cars 2
Stories 1.5
Width 45'
Depth 55' 2"
House Plan House Plan #11286 Angled Front Elevation

PLAN #963-00096

Starting at

$1,399
Sq Ft 1,618
Beds 3
Baths 2
½ Baths 1
Cars 2
Stories 2
Width 50'
Depth 29'
House Plan House Plan #4364 Angled Front Elevation

PLAN #110-00188

Starting at

$2,050
Sq Ft 4,992
Beds 6
Baths 5
½ Baths 0
Cars 3
Stories 2.5
Width 67' 3"
Depth 75' 5"
House Plan House Plan #34536 Front Elevation

PLAN #6082-00231

Starting at

$1,395
Sq Ft 1,548
Beds 4
Baths 3
½ Baths 1
Cars 1
Stories 2
Width 27' 6"
Depth 47' 9"
House Plan House Plan #34347 Front Elevation at Dusk

PLAN #699-00487

Starting at

$1,295
Sq Ft 1,666
Beds 3
Baths 2
½ Baths 1
Cars 1
Stories 2
Width 34'
Depth 42'
X
Shop Sign In
Favorites
Cart
Chat