6,724 Results

EDIT SEARCH FILTERS
Clear All FiltersCraftsman
Sort By:  

6,724 RESULTS

SEARCH FILTERS

    Plan Type
    Square Feet
    Bedrooms
    Bathrooms
    Stories
    Garage (Vehicle Spaces)
    Architectural Styles

    Outdoor Living

    Bedroom Options
    Kitchen & Dining
    Laundry Location
    Additional Rooms

    Garage Type

    Garage Features
    Other Features
    Foundation Type

    Plan Width
    Plan Depth
    Framing Type
    Media Filters
SEARCHING...





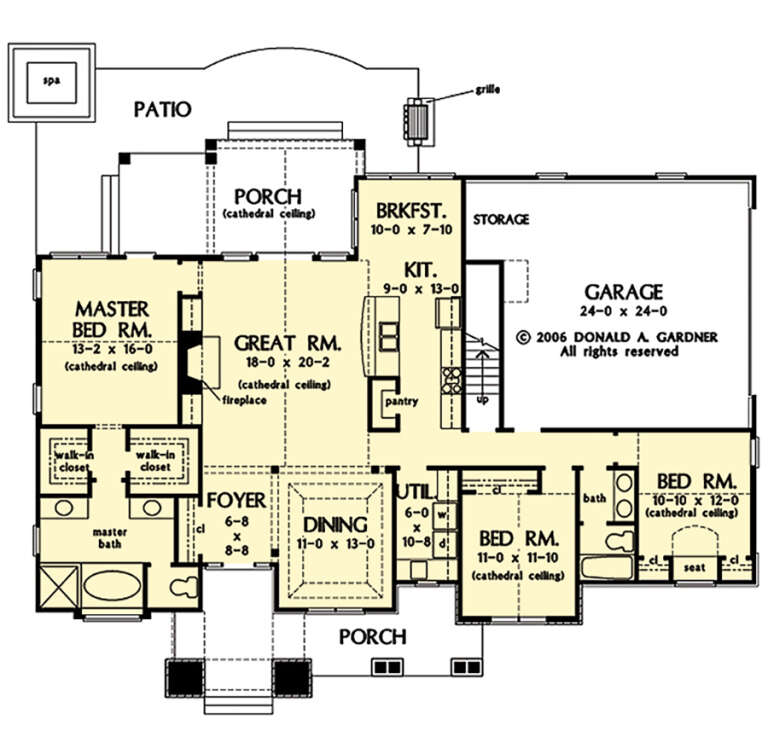
House Plan House Plan #33098 Angled Front Elevation

PLAN #5631-00273

Starting at

$1,950
Sq Ft 2,976
Beds 2-5
Baths 2
½ Baths 1
Cars 3
Stories 1
Width 95'
Depth 75' 6"
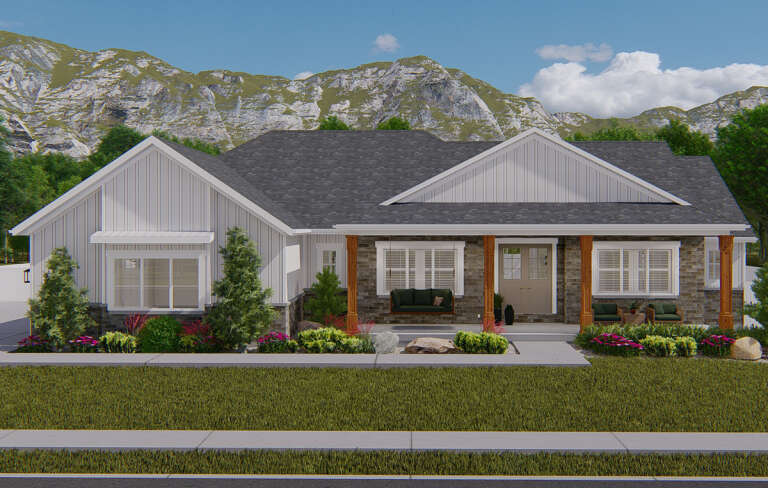
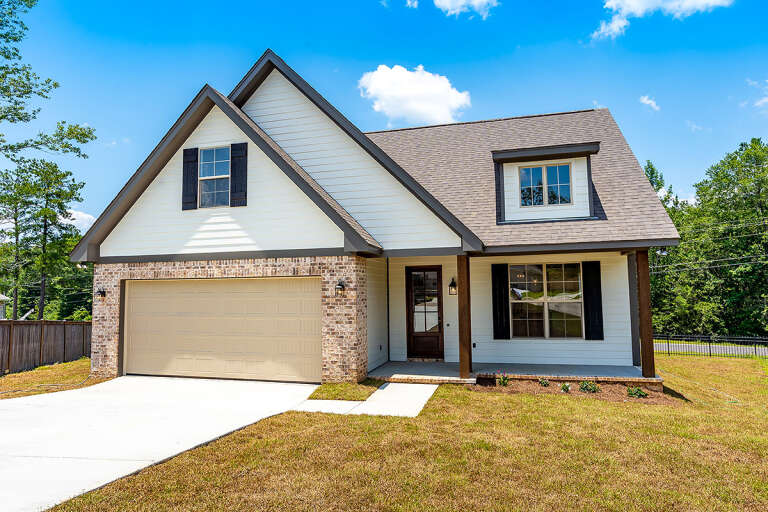

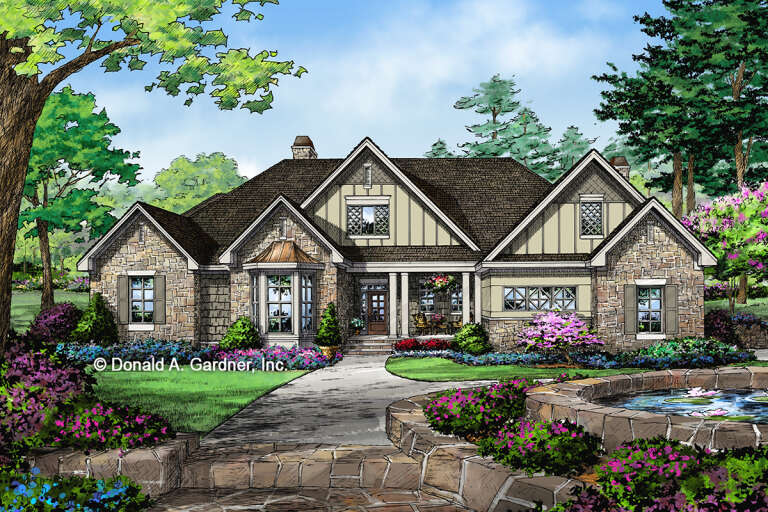
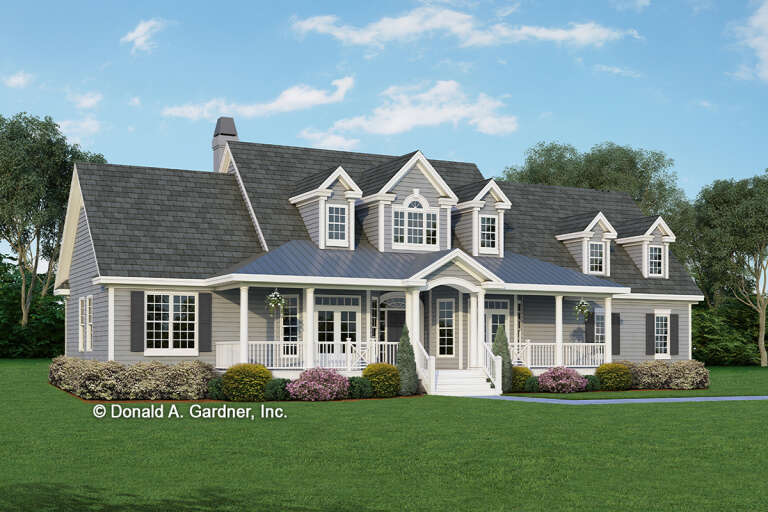
House Plan House Plan #33081 Angled Front Elevation

PLAN #098-00537

Starting at

$2,050
Sq Ft 2,417
Beds 4
Baths 3
½ Baths 1
Cars 2
Stories 2
Width 50'
Depth 54'
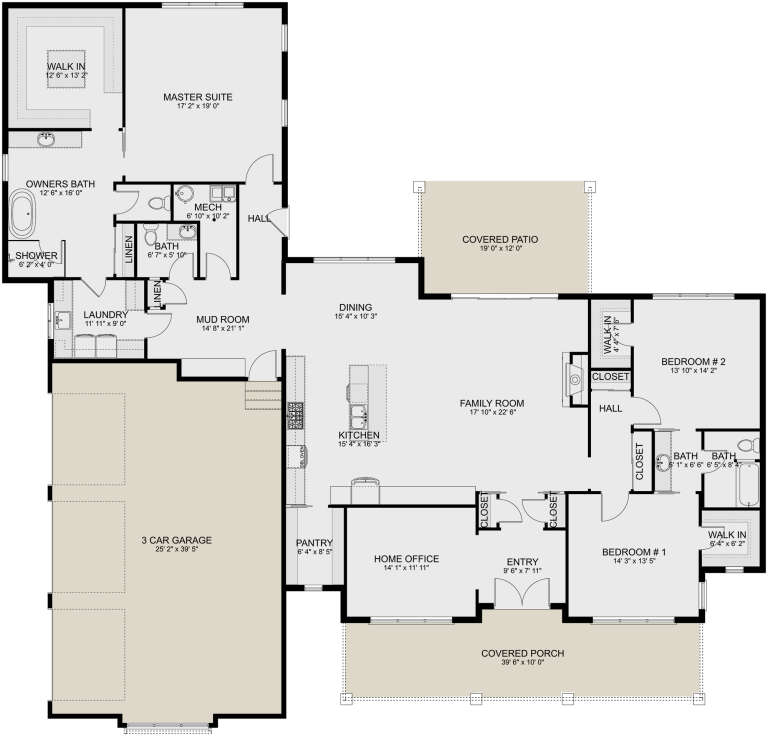
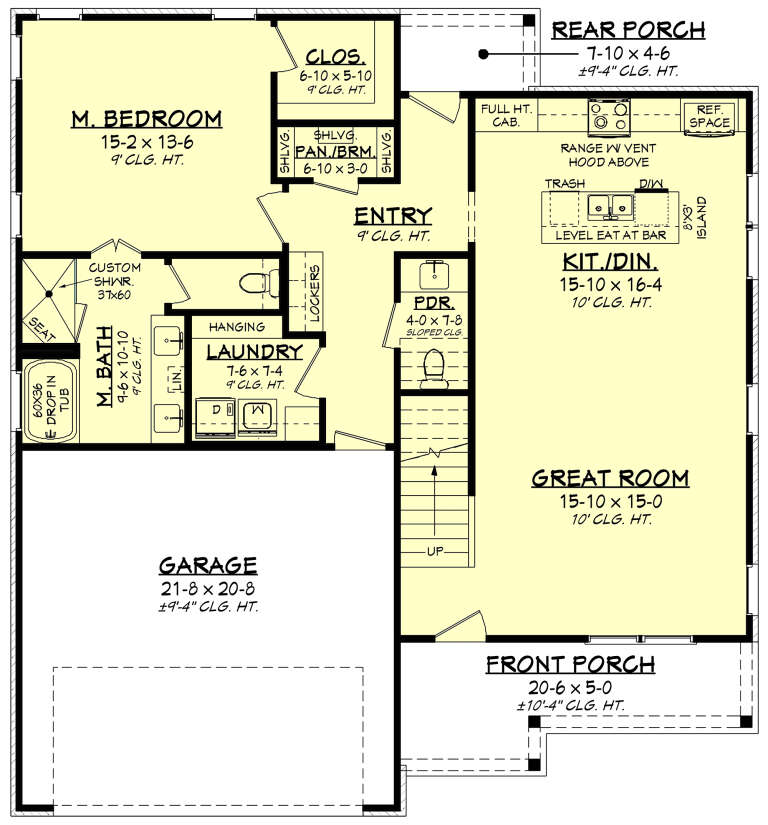

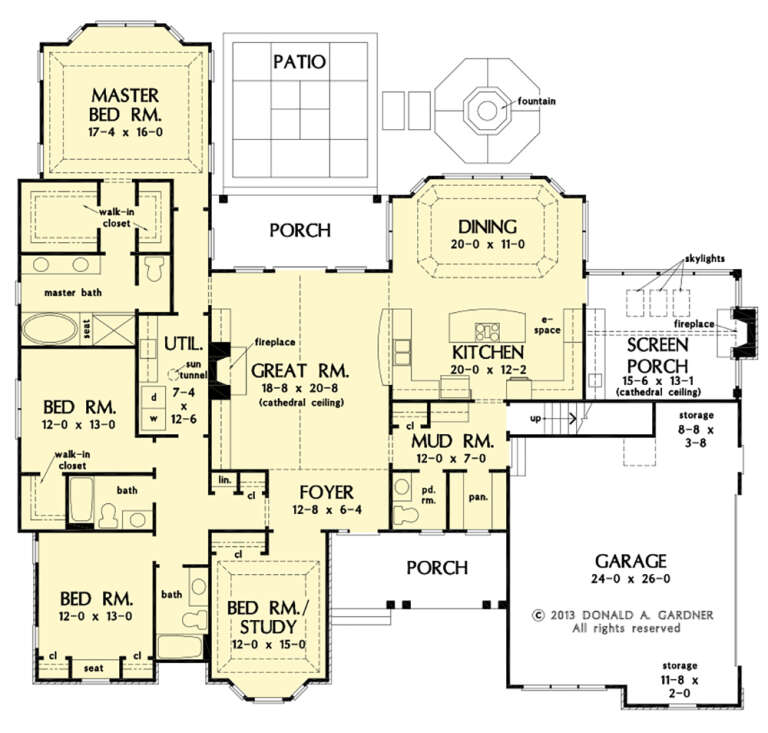
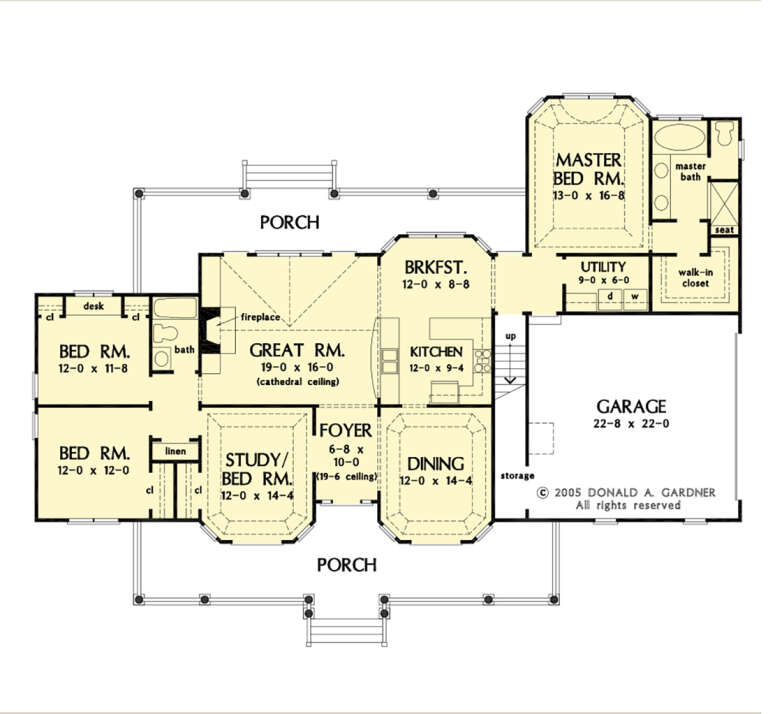
House Plan House Plan #32234 Angled Front Elevation

PLAN #098-00477

Starting at

$2,050
Sq Ft 2,233
Beds 4
Baths 3
½ Baths 0
Cars 2
Stories 2
Width 34'
Depth 55' 6"



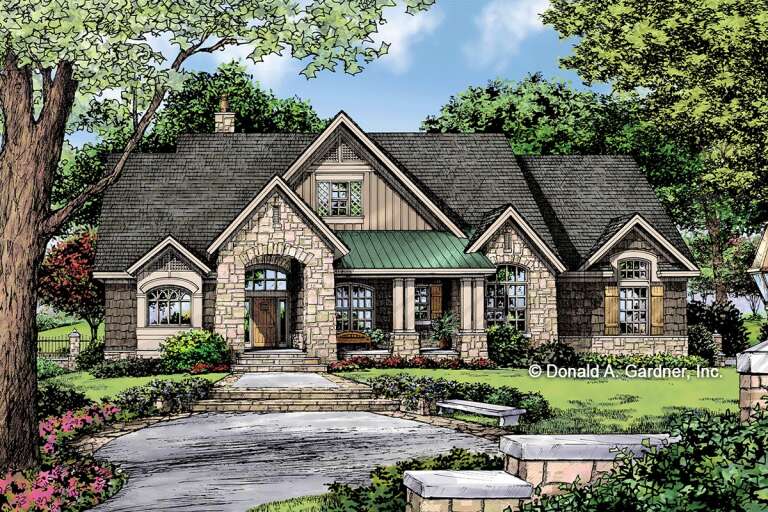
House Plan House Plan #32024 Angled Front Elevation

PLAN #098-00465

Starting at

$2,050
Sq Ft 2,588
Beds 4
Baths 3
½ Baths 1
Cars 2
Stories 2
Width 50'
Depth 58' 2"
House Plan House Plan #31670 Angled Front Elevation

PLAN #1070-00321

Starting at

$2,134
Sq Ft 3,326
Beds 4
Baths 3
½ Baths 0
Cars 2
Stories 2
Width 67' 6"
Depth 69' 4"
House Plan House Plan #29809 Angled Front Elevation

PLAN #2865-00396

Starting at

$1,925
Sq Ft 3,132
Beds 4
Baths 3
½ Baths 1
Cars 2
Stories 2
Width 85' 8"
Depth 53' 6"


House Plan House Plan #29569 Angled Front Elevation

PLAN #098-00408

Starting at

$2,050
Sq Ft 3,285
Beds 4
Baths 3
½ Baths 1
Cars 2
Stories 1.5
Width 71' 2"
Depth 60' 8"
House Plan House Plan #29436 Front Elevation

PLAN #6849-00144

Starting at

$1,595
Sq Ft 1,588
Beds 2-3
Baths 2
½ Baths 0
Cars 0
Stories 1
Width 46'
Depth 55'
House Plan House Plan #28467 Front Elevation
EXCLUSIVE

PLAN #2802-00191

Starting at

$1,450
Sq Ft 3,090
Beds 3
Baths 2
½ Baths 1
Cars 2-3
Stories 1
Width 83' 6"
Depth 79' 6"
House Plan House Plan #28406 Angled Front Elevation

PLAN #963-00726

Starting at

$1,599
Sq Ft 2,096
Beds 2
Baths 2
½ Baths 0
Cars 2
Stories 2
Width 88'
Depth 48'
House Plan House Plan #28303 Angled Front Elevation

PLAN #041-00317

Starting at

$1,445
Sq Ft 2,004
Beds 4
Baths 2
½ Baths 1
Cars 2
Stories 1.5
Width 42' 10"
Depth 46' 4"
House Plan House Plan #28272 Front Elevation

PLAN #8318-00312

Starting at

$1,850
Sq Ft 3,046
Beds 3
Baths 2
½ Baths 1
Cars 3
Stories 1
Width 103' 2"
Depth 61' 2"
House Plan House Plan #27629 Front Elevation
EXCLUSIVE

PLAN #1462-00057

Starting at

$1,500
Sq Ft 2,245
Beds 3
Baths 2
½ Baths 1
Cars 3
Stories 1
Width 60'
Depth 75' 6"
House Plan House Plan #27926 Front Elevation

PLAN #5631-00205

Starting at

$1,750
Sq Ft 2,490
Beds 2-4
Baths 2
½ Baths 1
Cars 3
Stories 1
Width 75'
Depth 75'
House Plan House Plan #27779 Front Elevation

PLAN #402-01761

Starting at

$1,255
Sq Ft 1,986
Beds 2
Baths 3
½ Baths 0
Cars 2
Stories 1
Width 50'
Depth 61' 4"
House Plan House Plan #27558 Front Elevation

PLAN #2865-00323

Starting at

$1,925
Sq Ft 2,689
Beds 4
Baths 3
½ Baths 1
Cars 2
Stories 1
Width 77' 6"
Depth 71' 10"
House Plan House Plan #27553 Front Elevation

PLAN #2865-00318

Starting at

$1,525
Sq Ft 1,920
Beds 3
Baths 2
½ Baths 0
Cars 2
Stories 1
Width 69' 4"
Depth 53' 4"
House Plan House Plan #27485 Front Elevation

PLAN #2865-00287

Starting at

$1,525
Sq Ft 1,965
Beds 4
Baths 2
½ Baths 0
Cars 2
Stories 1
Width 76' 4"
Depth 56' 6"
X
Shop Sign In
Favorites
Cart
Chat