6,724 Results

EDIT SEARCH FILTERS
Clear All FiltersCraftsman
Sort By:  

6,724 RESULTS

SEARCH FILTERS

    Plan Type
    Square Feet
    Bedrooms
    Bathrooms
    Stories
    Garage (Vehicle Spaces)
    Architectural Styles

    Outdoor Living

    Bedroom Options
    Kitchen & Dining
    Laundry Location
    Additional Rooms

    Garage Type

    Garage Features
    Other Features
    Foundation Type

    Plan Width
    Plan Depth
    Framing Type
    Media Filters
SEARCHING...




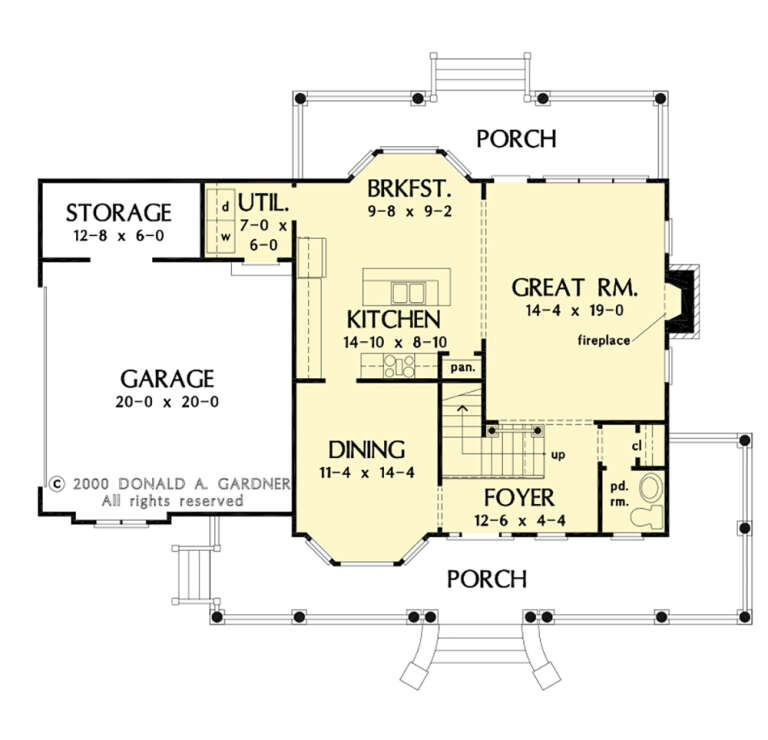

House Plan House Plan #29526 Angled Front Elevation

PLAN #677-00017

Starting at

$1,095
Sq Ft 1,150
Beds 3
Baths 2
½ Baths 0
Cars 2
Stories 1
Width 30'
Depth 69'






House Plan House Plan #29288 Angled Front Elevation

PLAN #098-00389

Starting at

$2,050
Sq Ft 2,544
Beds 2
Baths 2
½ Baths 0
Cars 3
Stories 1
Width 77' 1"
Depth 63' 4"





House Plan House Plan #29126 Front Elevation

PLAN #963-00782

Starting at

$1,599
Sq Ft 2,216
Beds 3
Baths 2
½ Baths 1
Cars 2
Stories 2
Width 59' 4"
Depth 49'


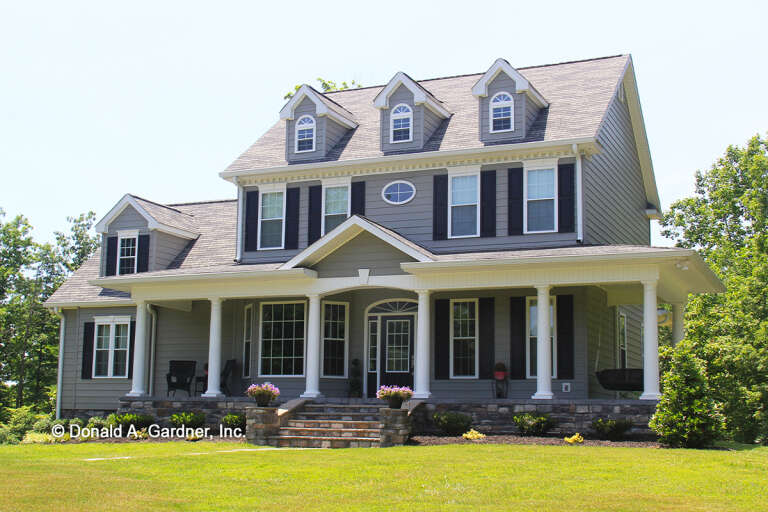


House Plan House Plan #28549 Angled Front Elevation

PLAN #5032-00204

Starting at

$1,450
Sq Ft 3,754
Beds 3
Baths 2
½ Baths 1
Cars 4
Stories 2
Width 86'
Depth 93'

House Plan House Plan #28152 Front Elevation

PLAN #2865-00338

Starting at

$1,525
Sq Ft 1,628
Beds 3
Baths 2
½ Baths 0
Cars 2
Stories 1
Width 56' 6"
Depth 50' 10"
House Plan House Plan #28150 Front Elevation

PLAN #2865-00336

Starting at

$1,725
Sq Ft 2,521
Beds 4
Baths 3
½ Baths 1
Cars 2
Stories 2
Width 66' 8"
Depth 49' 8"
House Plan House Plan #28000 Front Elevation

PLAN #6422-00003

Starting at

$2,100
Sq Ft 3,411
Beds 4
Baths 3
½ Baths 1
Cars 3
Stories 1
Width 82' 1"
Depth 78' 10"
House Plan House Plan #27545 Front Elevation

PLAN #2865-00315

Starting at

$1,525
Sq Ft 1,931
Beds 3
Baths 2
½ Baths 0
Cars 2
Stories 1
Width 56' 8"
Depth 68' 4"
House Plan House Plan #27534 Front Elevation

PLAN #2865-00306

Starting at

$1,525
Sq Ft 1,787
Beds 3
Baths 2
½ Baths 1
Cars 2
Stories 2
Width 57' 2"
Depth 42' 8"
House Plan House Plan #27324 Front Elevation

PLAN #2865-00243

Starting at

$1,625
Sq Ft 1,698
Beds 3
Baths 2
½ Baths 0
Cars 2
Stories 1
Width 63'
Depth 58' 4"
House Plan House Plan #26903 Front Elevation

PLAN #2865-00100

Starting at

$1,925
Sq Ft 2,713
Beds 5
Baths 3
½ Baths 0
Cars 2
Stories 2
Width 55'
Depth 62' 4"
House Plan House Plan #26464 Front Elevation

PLAN #8318-00231

Starting at

$2,250
Sq Ft 3,448
Beds 5
Baths 4
½ Baths 1
Cars 3
Stories 2
Width 74' 4"
Depth 59'

House Plan House Plan #25773 Front Elevation

PLAN #4351-00027

Starting at

$1,010
Sq Ft 2,174
Beds 4
Baths 3
½ Baths 1
Cars 2
Stories 2
Width 29'
Depth 77' 4"
House Plan House Plan #25639 Front Elevation

PLAN #5631-00154

Starting at

$2,400
Sq Ft 3,874
Beds 4
Baths 3
½ Baths 1
Cars 2
Stories 2
Width 70' 3"
Depth 62'
House Plan House Plan #25527 Front Elevation

PLAN #8594-00451

Starting at

$2,515
Sq Ft 2,732
Beds 4
Baths 3
½ Baths 1
Cars 2
Stories 1.5
Width 71'
Depth 68'
House Plan House Plan #25185 Front Elevation
EXCLUSIVE

PLAN #6849-00098

Starting at

$1,995
Sq Ft 2,543
Beds 3
Baths 2
½ Baths 1
Cars 2
Stories 1
Width 67'
Depth 83' 8"


House Plan House Plan #24772 Front Elevation

PLAN #5631-00130

Starting at

$1,950
Sq Ft 3,082
Beds 2-3
Baths 2
½ Baths 1
Cars 3
Stories 1
Width 89'
Depth 77' 9"
House Plan House Plan #23770 Angled Front Elevation

PLAN #1070-00274

Starting at

$2,134
Sq Ft 3,658
Beds 5
Baths 4
½ Baths 1
Cars 0
Stories 2
Width 47' 1"
Depth 42' 10"
X
Shop Sign In
Favorites
Cart
Chat