6,724 Results

EDIT SEARCH FILTERS
Clear All FiltersCraftsman
Sort By:  

6,724 RESULTS

SEARCH FILTERS

    Plan Type
    Square Feet
    Bedrooms
    Bathrooms
    Stories
    Garage (Vehicle Spaces)
    Architectural Styles

    Outdoor Living

    Bedroom Options
    Kitchen & Dining
    Laundry Location
    Additional Rooms

    Garage Type

    Garage Features
    Other Features
    Foundation Type

    Plan Width
    Plan Depth
    Framing Type
    Media Filters
SEARCHING...










House Plan House Plan #23703 Front Elevation

PLAN #940-00172

Starting at

$2,450
Sq Ft 3,500
Beds 3
Baths 3
½ Baths 1
Cars 3
Stories 1
Width 95' 2"
Depth 73' 6"



House Plan House Plan #19088 Front Elevation

PLAN #5631-00086

Starting at

$2,200
Sq Ft 3,305
Beds 3-5
Baths 2
½ Baths 1
Cars 3
Stories 2
Width 80' 6"
Depth 86' 3"
House Plan House Plan #18499 Front Rendering

PLAN #110-01054

Starting at

$1,650
Sq Ft 3,734
Beds 4
Baths 4
½ Baths 1
Cars 3
Stories 1
Width 102'
Depth 79' 3"
House Plan House Plan #18069 Front Elevation

PLAN #8318-00031

Starting at

$1,550
Sq Ft 2,676
Beds 4
Baths 3
½ Baths 0
Cars 2
Stories 1
Width 87' 2"
Depth 61' 3"


House Plan House Plan #16258 Front Photo

PLAN #041-00085

Starting at

$1,445
Sq Ft 2,185
Beds 3
Baths 2
½ Baths 1
Cars 2
Stories 1.5
Width 40' 6"
Depth 79' 8"
House Plan House Plan #15804 Front Elevation

PLAN #9401-00022

Starting at

$1,545
Sq Ft 2,552
Beds 3
Baths 2
½ Baths 1
Cars 2
Stories 2
Width 58' 7"
Depth 65' 2"
House Plan House Plan #15765

PLAN #1070-00231

Starting at

$1,804
Sq Ft 2,520
Beds 4
Baths 2
½ Baths 0
Cars 3
Stories 2
Width 66'
Depth 47' 10"
House Plan House Plan #14926 Angled Front Elevation

PLAN #7922-00119

Starting at

$800
Sq Ft 2,410
Beds 4
Baths 2
½ Baths 1
Cars 2
Stories 1.5
Width 46'
Depth 58' 6"


House Plan House Plan #14379 Front Photo

PLAN #5631-00008

Starting at

$5,550
Sq Ft 8,095
Beds 4
Baths 4
½ Baths 2
Cars 4
Stories 1
Width 156' 9"
Depth 91' 6"
House Plan House Plan #33198 Angled Front Elevation

PLAN #098-00592

Starting at

$2,050
Sq Ft 1,319
Beds 3-4
Baths 2
½ Baths 0
Cars 2
Stories 1
Width 34'
Depth 55' 6"
House Plan House Plan #33176 Angled Front Elevation

PLAN #098-00582

Starting at

$2,050
Sq Ft 2,242
Beds 3-4
Baths 3
½ Baths 1
Cars 2
Stories 2
Width 35'
Depth 63'
House Plan House Plan #32482 Angled Front Elevation

PLAN #6316-00020

Starting at

$1,095
Sq Ft 782
Beds 1
Baths 1
½ Baths 0
Cars 2
Stories 2.5
Width 33'
Depth 40'
House Plan House Plan #32228 Front Elevation

PLAN #098-00471

Starting at

$2,050
Sq Ft 2,588
Beds 4
Baths 3
½ Baths 1
Cars 2
Stories 2
Width 50'
Depth 58' 2"
House Plan House Plan #32061 Front Elevation

PLAN #6261-00068

Starting at

$1,395
Sq Ft 3,354
Beds 5
Baths 4
½ Baths 1
Cars 2
Stories 2
Width 49' 6"
Depth 56'


House Plan House Plan #30933 Front Elevation at Dusk

PLAN #7983-00104

Starting at

$1,480
Sq Ft 2,047
Beds 4
Baths 3
½ Baths 0
Cars 2
Stories 1
Width 55'
Depth 62' 10"
House Plan House Plan #30109 Front Elevation

PLAN #4195-00067

Starting at

$1,295
Sq Ft 2,968
Beds 4
Baths 4
½ Baths 0
Cars 2
Stories 2
Width 46'
Depth 63' 6"
House Plan House Plan #30094 Front Elevation

PLAN #9300-00016

Starting at

$2,883
Sq Ft 3,121
Beds 3
Baths 3
½ Baths 0
Cars 3
Stories 1
Width 104' 4"
Depth 51'
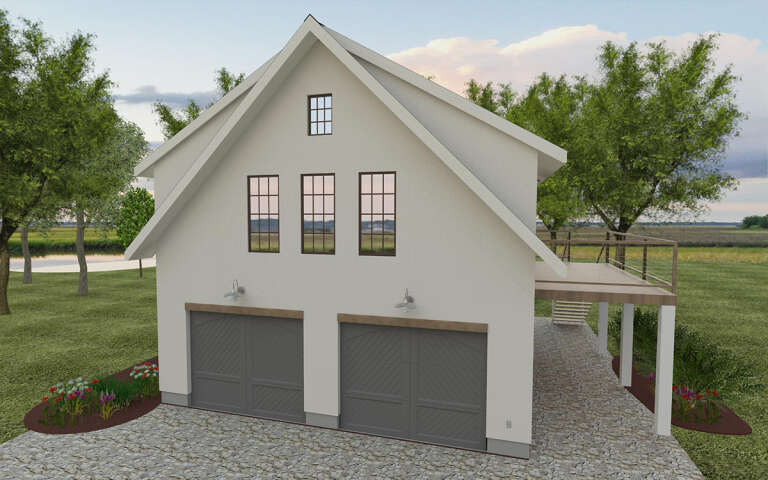


House Plan House Plan #30079 Angled Front Elevation

PLAN #940-00927

Starting at

$2,050
Sq Ft 1,837
Beds 1-3
Baths 1
½ Baths 1
Cars 0
Stories 1.5
Width 40'
Depth 36'
X
Shop Sign In
Favorites
Cart
Chat