6,701 Results

EDIT SEARCH FILTERS
Clear All FiltersCraftsman
Sort By:  

6,701 RESULTS

SEARCH FILTERS

    Plan Type
    Square Feet
    Bedrooms
    Bathrooms
    Stories
    Garage (Vehicle Spaces)
    Architectural Styles

    Outdoor Living

    Bedroom Options
    Kitchen & Dining
    Laundry Location
    Additional Rooms

    Garage Type

    Garage Features
    Other Features
    Foundation Type

    Plan Width
    Plan Depth
    Framing Type
    Media Filters
SEARCHING...


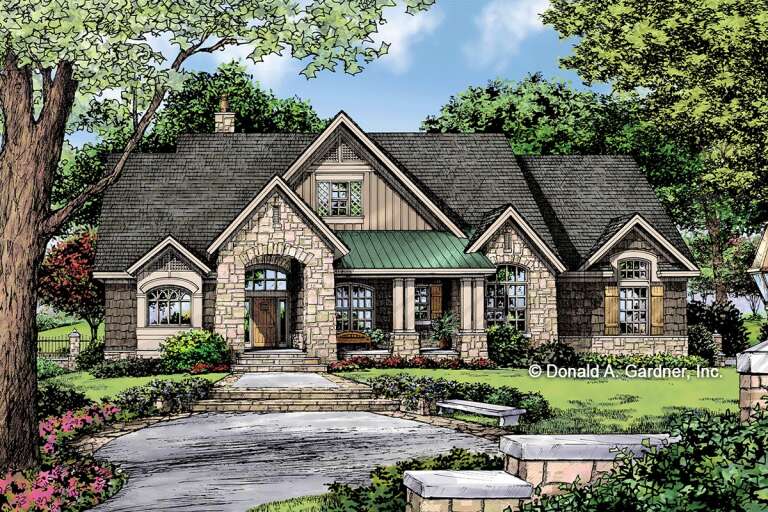
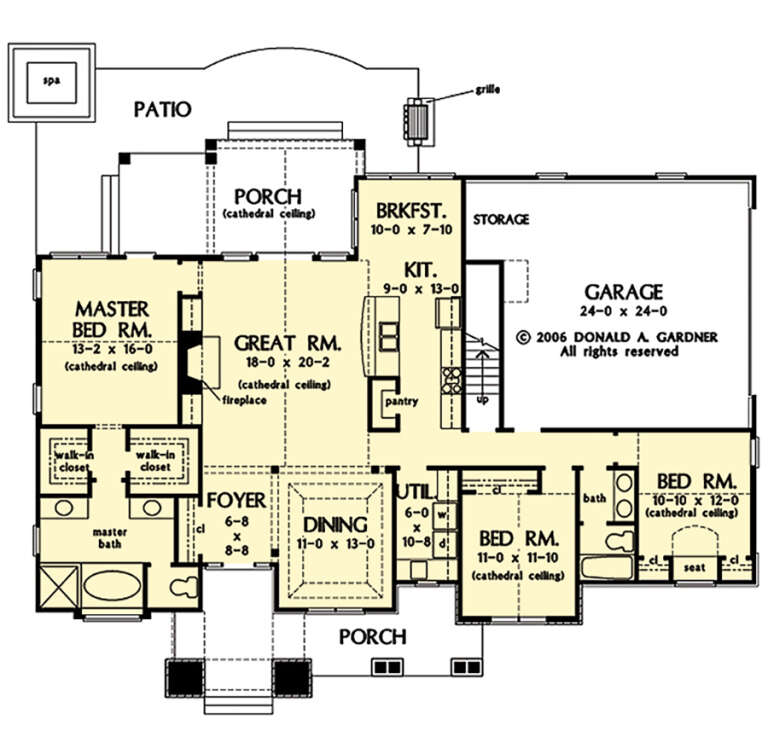





House Plan House Plan #28152 Front Elevation

PLAN #2865-00338

Starting at

$1,525
Sq Ft 1,628
Beds 3
Baths 2
½ Baths 0
Cars 2
Stories 1
Width 56' 6"
Depth 50' 10"






House Plan House Plan #28150 Front Elevation

PLAN #2865-00336

Starting at

$1,725
Sq Ft 2,521
Beds 4
Baths 3
½ Baths 1
Cars 2
Stories 2
Width 66' 8"
Depth 49' 8"






House Plan House Plan #28055 Front Elevation

PLAN #5032-00187

Starting at

$1,250
Sq Ft 2,262
Beds 3
Baths 2
½ Baths 1
Cars 3
Stories 1
Width 111'
Depth 76' 3"


House Plan House Plan #28000 Front Elevation

PLAN #6422-00003

Starting at

$2,100
Sq Ft 3,411
Beds 4
Baths 3
½ Baths 1
Cars 3
Stories 1
Width 82' 1"
Depth 78' 10"
House Plan House Plan #27553 Front Elevation

PLAN #2865-00318

Starting at

$1,525
Sq Ft 1,920
Beds 3
Baths 2
½ Baths 0
Cars 2
Stories 1
Width 69' 4"
Depth 53' 4"
House Plan House Plan #27489 Front Elevation

PLAN #2865-00291

Starting at

$1,525
Sq Ft 1,575
Beds 3
Baths 2
½ Baths 0
Cars 2
Stories 1
Width 68'
Depth 40' 8"
House Plan House Plan #27324 Front Elevation

PLAN #2865-00243

Starting at

$1,625
Sq Ft 1,698
Beds 3
Baths 2
½ Baths 0
Cars 2
Stories 1
Width 63'
Depth 58' 4"
House Plan House Plan #26486 Front Elevation
EXCLUSIVE

PLAN #6785-00003

Starting at

$1,370
Sq Ft 2,285
Beds 3-4
Baths 2
½ Baths 1
Cars 2
Stories 2
Width 30'
Depth 53' 6"
House Plan House Plan #27286 Front Elevation


PLAN #035-01016

Starting at

$835
Sq Ft 1,242
Beds 3
Baths 2
½ Baths 0
Cars 1
Stories 1
Width 32'
Depth 63'
House Plan House Plan #27177 Front Elevation

PLAN #8318-00254

Starting at

$1,200
Sq Ft 1,480
Beds 3
Baths 2
½ Baths 0
Cars 2
Stories 1
Width 40'
Depth 61' 8"
House Plan House Plan #26903 Front Elevation

PLAN #2865-00100

Starting at

$1,925
Sq Ft 2,713
Beds 5
Baths 3
½ Baths 0
Cars 2
Stories 2
Width 55'
Depth 62' 4"
House Plan House Plan #26920 Front Elevation

PLAN #2865-00117

Starting at

$1,525
Sq Ft 1,497
Beds 3
Baths 2
½ Baths 0
Cars 2
Stories 1
Width 59' 4"
Depth 45' 8"


House Plan House Plan #26740 Front Elevation

PLAN #940-00490

Starting at

$2,450
Sq Ft 4,081
Beds 4
Baths 3
½ Baths 1
Cars 4
Stories 2
Width 101' 6"
Depth 70' 3"
House Plan House Plan #26710 Front Elevation

PLAN #8318-00239

Starting at

$1,350
Sq Ft 2,767
Beds 4
Baths 4
½ Baths 0
Cars 2
Stories 1
Width 87' 2"
Depth 65' 8"
House Plan House Plan #26434 Front Elevation

PLAN #940-00443

Starting at

$1,100

Sq Ft 1,300
Beds 2
Baths 2
½ Baths 0
Cars 2
Stories 1
Width 72' 7"
Depth 32' 4"
House Plan House Plan #25904 Front Elevation

PLAN #8594-00456

Starting at

$2,305
Sq Ft 2,030
Beds 3
Baths 2
½ Baths 1
Cars 2
Stories 1
Width 59'
Depth 62'

House Plan House Plan #25546 Front Elevation

PLAN #098-00339

Starting at

$2,050

Sq Ft 2,801
Beds 3
Baths 2
½ Baths 1
Cars 2
Stories 1.5
Width 49'
Depth 68' 6"
House Plan House Plan #25517 Angled Front Elevation

PLAN #5032-00094

Starting at

$1,450
Sq Ft 3,007
Beds 4
Baths 3
½ Baths 1
Cars 3
Stories 2
Width 69' 10"
Depth 54' 8"
X
Shop Sign In
Favorites
Cart
Chat