6,724 Results

EDIT SEARCH FILTERS
Clear All FiltersCraftsman
Sort By:  

6,724 RESULTS

SEARCH FILTERS

    Plan Type
    Square Feet
    Bedrooms
    Bathrooms
    Stories
    Garage (Vehicle Spaces)
    Architectural Styles

    Outdoor Living

    Bedroom Options
    Kitchen & Dining
    Laundry Location
    Additional Rooms

    Garage Type

    Garage Features
    Other Features
    Foundation Type

    Plan Width
    Plan Depth
    Framing Type
    Media Filters
SEARCHING...





House Plan House Plan #29937 Angled Left Elevation

PLAN #940-00906

Starting at

$1,550
Sq Ft 2,669
Beds 3
Baths 2
½ Baths 1
Cars 1
Stories 2.5
Width 38'
Depth 32'





House Plan House Plan #29512 Angled Front Elevation

PLAN #940-00844

Starting at

$1,450
Sq Ft 2,425
Beds 3
Baths 2
½ Baths 1
Cars 0
Stories 2
Width 53'
Depth 46' 6"



House Plan House Plan #29511 Angled Front Elevation

PLAN #940-00843

Starting at

$1,750
Sq Ft 1,842
Beds 3-4
Baths 2
½ Baths 1
Cars 0
Stories 1.5
Width 40'
Depth 38'
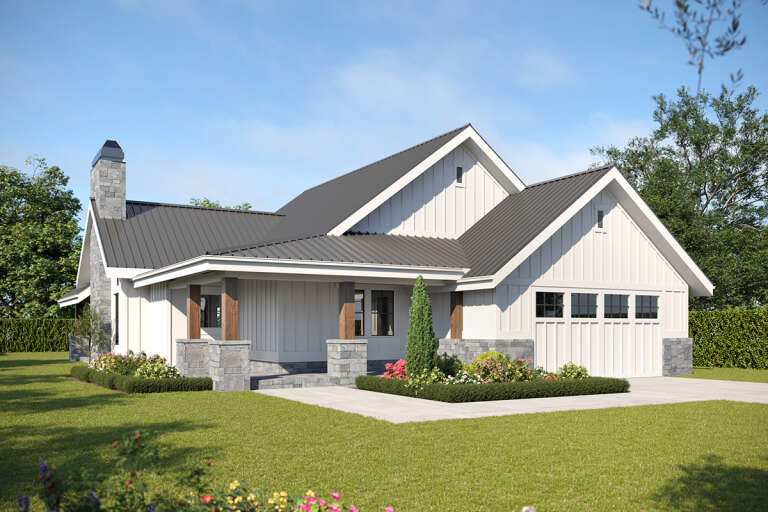
House Plan House Plan #29055 Angled Front Elevation

PLAN #048-00292

Starting at

$1,100
Sq Ft 2,016
Beds 3
Baths 2
½ Baths 0
Cars 2
Stories 1
Width 60'
Depth 74'
House Plan House Plan #28802 Angled Front Elevation

PLAN #699-00363

Starting at

$2,495
Sq Ft 4,806
Beds 3
Baths 4
½ Baths 1
Cars 2
Stories 1
Width 74'
Depth 82' 7"
House Plan House Plan #28171 Front Elevation

PLAN #2865-00355

Starting at

$2,925
Sq Ft 3,200
Beds 4
Baths 4
½ Baths 0
Cars 2
Stories 1
Width 95' 7"
Depth 71' 1"
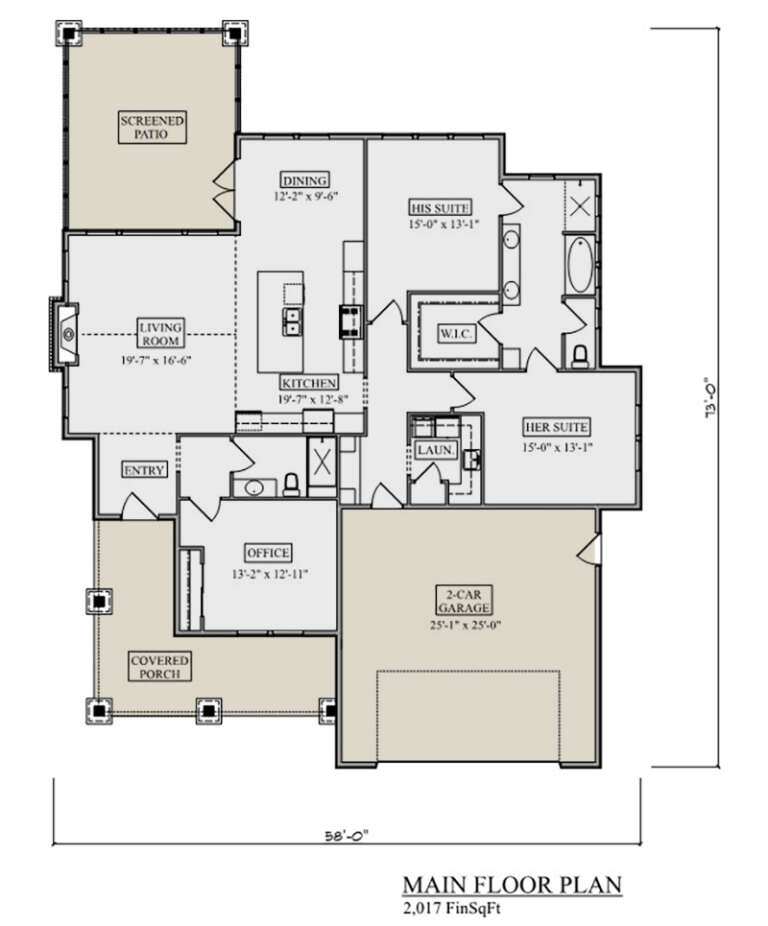
House Plan House Plan #27353 Front Elevation

PLAN #5631-00181

Starting at

$1,550
Sq Ft 2,017
Beds 3
Baths 2
½ Baths 0
Cars 2
Stories 1
Width 58'
Depth 73'
House Plan House Plan #27309 Front Elevation

PLAN #8594-00470

Starting at

$3,145
Sq Ft 2,804
Beds 4
Baths 3
½ Baths 0
Cars 2
Stories 1.5
Width 64'
Depth 66'
House Plan House Plan #27071 Front Elevation

PLAN #098-00347

Starting at

$2,050
Sq Ft 2,082
Beds 3
Baths 2
½ Baths 1
Cars 2
Stories 1
Width 64'
Depth 50'
House Plan House Plan #27068 Front Elevation

PLAN #098-00344

Starting at

$2,050
Sq Ft 1,762
Beds 3
Baths 2
½ Baths 0
Cars 2
Stories 1
Width 52'
Depth 50'
House Plan House Plan #26863 Front Elevation

PLAN #2865-00071

Starting at

$1,925
Sq Ft 3,335
Beds 4
Baths 3
½ Baths 0
Cars 3
Stories 1
Width 101' 11"
Depth 103'
House Plan House Plan #26920 Front Elevation

PLAN #2865-00117

Starting at

$1,525
Sq Ft 1,497
Beds 3
Baths 2
½ Baths 0
Cars 2
Stories 1
Width 59' 4"
Depth 45' 8"
House Plan House Plan #25904 Front Elevation

PLAN #8594-00456

Starting at

$2,305
Sq Ft 2,030
Beds 3
Baths 2
½ Baths 1
Cars 2
Stories 1
Width 59'
Depth 62'
House Plan House Plan #25703 Front Elevation

PLAN #5032-00108

Starting at

$1,250
Sq Ft 1,645
Beds 2-3
Baths 2
½ Baths 0
Cars 3
Stories 1
Width 58'
Depth 65'
House Plan House Plan #24013 Front Elevation

PLAN #1020-00343

Starting at

$1,238
Sq Ft 3,235
Beds 5
Baths 3
½ Baths 0
Cars 3
Stories 1
Width 64' 8"
Depth 67' 4"


House Plan House Plan #21995 Front Elevation

PLAN #5631-00102

Starting at

$1,950
Sq Ft 2,748
Beds 2-4
Baths 2
½ Baths 1
Cars 4
Stories 1
Width 111' 10"
Depth 98' 4"
House Plan House Plan #19994 Front Elevation

PLAN #1020-00020

Starting at

$1,977
Sq Ft 4,206
Beds 5
Baths 4
½ Baths 1
Cars 3
Stories 2
Width 103' 8"
Depth 68' 4"
House Plan House Plan #17177 Front Elevation

PLAN #3323-00646

Starting at

$2,400
Sq Ft 8,376
Beds 5
Baths 6
½ Baths 3
Cars 4
Stories 2
Width 88' 7"
Depth 82' 2"
X
Shop Sign In
Favorites
Cart
Chat