6,701 Results

EDIT SEARCH FILTERS
Clear All FiltersCraftsman
Sort By:  

6,701 RESULTS

SEARCH FILTERS

    Plan Type
    Square Feet
    Bedrooms
    Bathrooms
    Stories
    Garage (Vehicle Spaces)
    Architectural Styles

    Outdoor Living

    Bedroom Options
    Kitchen & Dining
    Laundry Location
    Additional Rooms

    Garage Type

    Garage Features
    Other Features
    Foundation Type

    Plan Width
    Plan Depth
    Framing Type
    Media Filters
SEARCHING...
House Plan House Plan #33157 Front Elevation

PLAN #5631-00276

Starting at

$1,950
Sq Ft 2,733
Beds 2-4
Baths 2
½ Baths 1
Cars 4
Stories 1
Width 94'
Depth 68'
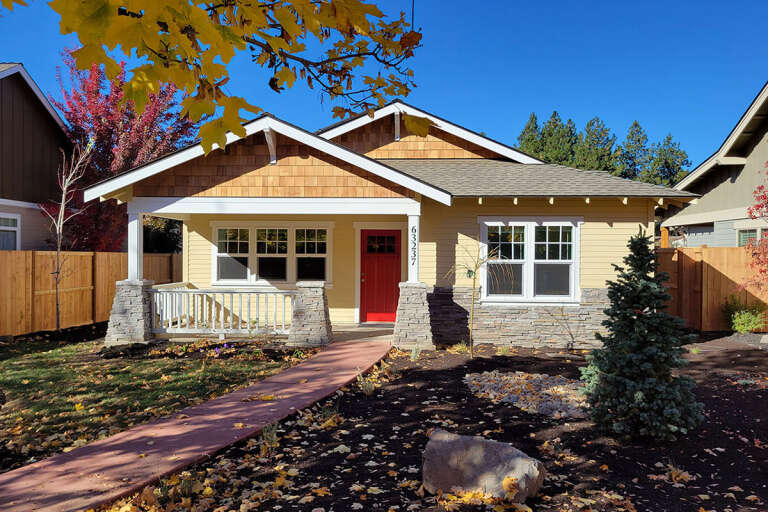
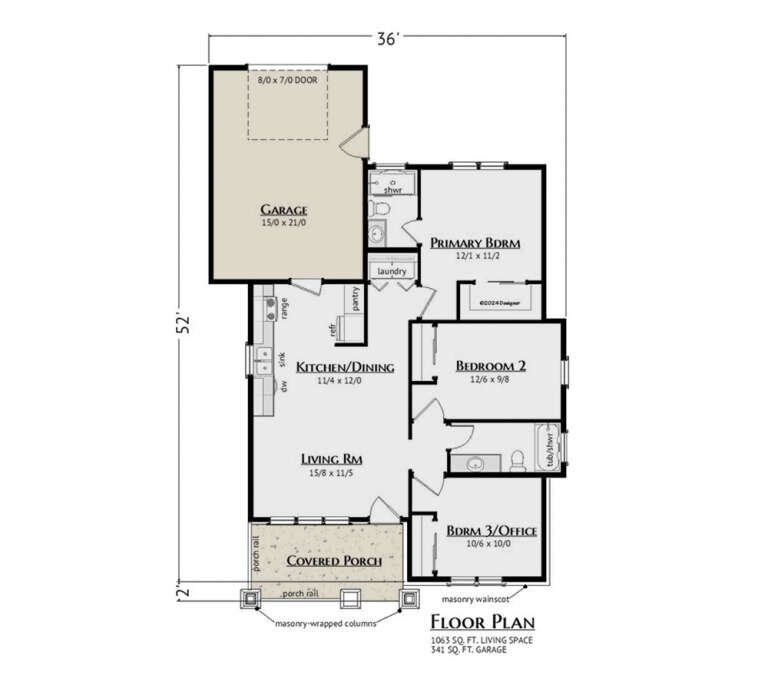


House Plan House Plan #33116 Angled Front Elevation

PLAN #5460-00003

Starting at

$900
Sq Ft 1,063
Beds 3
Baths 2
½ Baths 0
Cars 1
Stories 1
Width 36'
Depth 54'
House Plan House Plan #33113 Front Elevation

PLAN #098-00559

Starting at

$2,050
Sq Ft 1,801
Beds 3
Baths 2
½ Baths 1
Cars 2
Stories 1
Width 50'
Depth 54'
House Plan House Plan #31794 Front Elevation

PLAN #5631-00259

Starting at

$1,550
Sq Ft 2,395
Beds 3-6
Baths 2
½ Baths 1
Cars 3
Stories 1
Width 61'
Depth 76'

House Plan House Plan #31674 Front Elevation

PLAN #1070-00324

Starting at

$2,134
Sq Ft 3,072
Beds 4
Baths 3
½ Baths 0
Cars 2
Stories 1
Width 82' 11"
Depth 71' 4"
House Plan House Plan #31662 Front Elevation

PLAN #5032-00303

Starting at

$1,050
Sq Ft 1,460
Beds 1-3
Baths 1
½ Baths 1
Cars 1
Stories 1
Width 44' 2"
Depth 55' 8"
House Plan House Plan #31300 Front Elevation

PLAN #8937-00102

Starting at

$1,895
Sq Ft 3,717
Beds 4
Baths 2
½ Baths 1
Cars 2
Stories 2
Width 94' 8"
Depth 52'


House Plan House Plan #31169 Front Elevation

PLAN #7071-00030

Starting at

$1,295
Sq Ft 1,540
Beds 3
Baths 2
½ Baths 0
Cars 2
Stories 1
Width 47' 10"
Depth 59' 1"


House Plan House Plan #31112 Angled Front Elevation

PLAN #963-00979

Starting at

$1,199
Sq Ft 843
Beds 1
Baths 1
½ Baths 0
Cars 0
Stories 1
Width 24'
Depth 43'


House Plan House Plan #30650 Angled Front Elevation

PLAN #940-00990

Starting at

$1,100
Sq Ft 1,442
Beds 2
Baths 2
½ Baths 0
Cars 2
Stories 1
Width 73' 1"
Depth 56'
House Plan House Plan #30450 Front Elevation
EXCLUSIVE

PLAN #1462-00095

Starting at

$1,000
Sq Ft 1,338
Beds 2
Baths 2
½ Baths 0
Cars 2
Stories 1
Width 72'
Depth 36'
House Plan House Plan #30270 Front Elevation

PLAN #034-01305

Starting at

$2,310
Sq Ft 3,258
Beds 4
Baths 3
½ Baths 0
Cars 0
Stories 1
Width 49'
Depth 36'


House Plan House Plan #30036 Angled Front Elevation

PLAN #5631-00240

Starting at

$1,750
Sq Ft 2,608
Beds 2-4
Baths 2
½ Baths 1
Cars 3
Stories 1
Width 72'
Depth 83' 6"
House Plan House Plan #29631 Front Elevation

PLAN #1958-00006

Starting at

$1,295
Sq Ft 2,196
Beds 3
Baths 2
½ Baths 1
Cars 2
Stories 1.5
Width 59'
Depth 56'
House Plan House Plan #29055 Angled Front Elevation

PLAN #048-00292

Starting at

$1,100
Sq Ft 2,016
Beds 3
Baths 2
½ Baths 0
Cars 2
Stories 1
Width 60'
Depth 74'
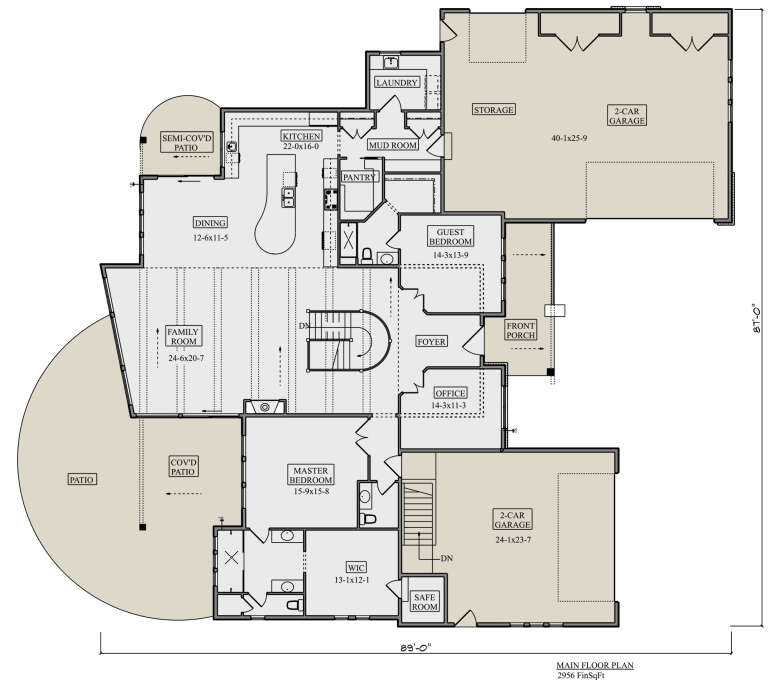
House Plan House Plan #28819 Front Elevation

PLAN #5631-00216

Starting at

$1,950
Sq Ft 2,956
Beds 2-4
Baths 2
½ Baths 1
Cars 4
Stories 1
Width 87'
Depth 89'
House Plan House Plan #28690 Angled Front Elevation

PLAN #699-00359

Starting at

$1,195
Sq Ft 1,338
Beds 3
Baths 2
½ Baths 0
Cars 2
Stories 1
Width 63' 9"
Depth 63' 6"
House Plan House Plan #28171 Front Elevation

PLAN #2865-00355

Starting at

$2,925
Sq Ft 3,200
Beds 4
Baths 4
½ Baths 0
Cars 2
Stories 1
Width 95' 7"
Depth 71' 1"
X
Shop Sign In
Favorites
Cart
Chat