6,724 Results

EDIT SEARCH FILTERS
Clear All FiltersCraftsman
Sort By:  

6,724 RESULTS

SEARCH FILTERS

    Plan Type
    Square Feet
    Bedrooms
    Bathrooms
    Stories
    Garage (Vehicle Spaces)
    Architectural Styles

    Outdoor Living

    Bedroom Options
    Kitchen & Dining
    Laundry Location
    Additional Rooms

    Garage Type

    Garage Features
    Other Features
    Foundation Type

    Plan Width
    Plan Depth
    Framing Type
    Media Filters
SEARCHING...
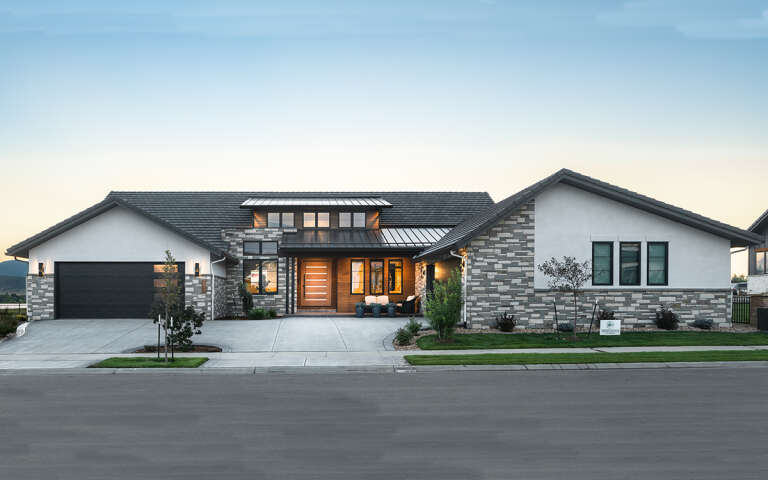



House Plan House Plan #34291 Front Elevation at Dusk
EXCLUSIVE

PLAN #7174-00039

Starting at

$1,295
Sq Ft 3,076
Beds 4
Baths 2
½ Baths 2
Cars 2
Stories 1.5
Width 43'
Depth 76' 6"



House Plan House Plan #33409 Front Elevation

PLAN #2699-00054

Starting at

$1,495
Sq Ft 1,761
Beds 3
Baths 2
½ Baths 0
Cars 2
Stories 1
Width 40'
Depth 60'


House Plan House Plan #33352 Angled Front Elevation

PLAN #6146-00649

Starting at

$1,350
Sq Ft 1,743
Beds 3
Baths 3
½ Baths 0
Cars 2
Stories 1.5
Width 42' 5"
Depth 46'




House Plan House Plan #32348 Angled Front Elevation
EXCLUSIVE

PLAN #1935-00019

Starting at

$1,500
Sq Ft 1,996
Beds 2-4
Baths 2
½ Baths 0
Cars 3
Stories 1
Width 62' 8"
Depth 67'
House Plan House Plan #31674 Front Elevation

PLAN #1070-00324

Starting at

$2,134
Sq Ft 3,072
Beds 4
Baths 3
½ Baths 0
Cars 2
Stories 1
Width 82' 11"
Depth 71' 4"
House Plan House Plan #31300 Front Elevation

PLAN #8937-00102

Starting at

$1,895
Sq Ft 3,717
Beds 4
Baths 2
½ Baths 1
Cars 2
Stories 2
Width 94' 8"
Depth 52'
House Plan House Plan #30450 Front Elevation
EXCLUSIVE

PLAN #1462-00095

Starting at

$1,000
Sq Ft 1,338
Beds 2
Baths 2
½ Baths 0
Cars 2
Stories 1
Width 72'
Depth 36'


House Plan House Plan #29991 Angled Front Elevation

PLAN #940-00915

Starting at

$1,750
Sq Ft 2,300
Beds 3
Baths 2
½ Baths 0
Cars 2
Stories 1
Width 62' 10"
Depth 79' 3"
House Plan House Plan #29629 Angled Front Elevation

PLAN #1958-00004

Starting at

$1,295
Sq Ft 2,472
Beds 4
Baths 2
½ Baths 1
Cars 3
Stories 1
Width 74' 4"
Depth 76'
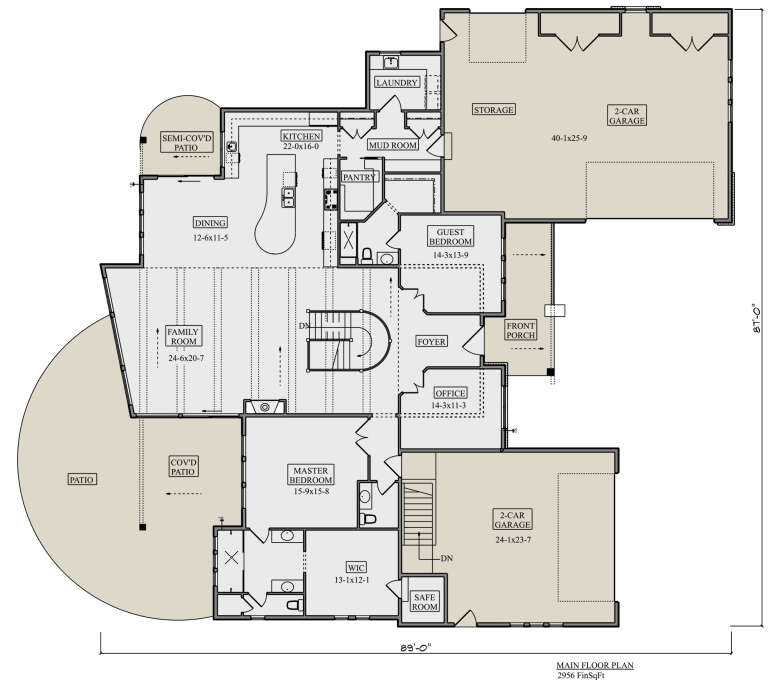
House Plan House Plan #28819 Front Elevation

PLAN #5631-00216

Starting at

$1,950
Sq Ft 2,956
Beds 2-4
Baths 2
½ Baths 1
Cars 4
Stories 1
Width 87'
Depth 89'
House Plan House Plan #28581 Rear Elevation

PLAN #2464-00085

Starting at

$1,750
Sq Ft 2,942
Beds 4-5
Baths 3
½ Baths 1
Cars 3
Stories 2
Width 67'
Depth 59' 6"
House Plan House Plan #27582 Front Elevation

PLAN #5244-00013

Starting at

$625
Sq Ft 1,742
Beds 3
Baths 2
½ Baths 0
Cars 3
Stories 1
Width 60'
Depth 66'
House Plan House Plan #27463 Angled Front Elevation

PLAN #8318-00280

Starting at

$1,650
Sq Ft 3,016
Beds 4
Baths 3
½ Baths 1
Cars 3
Stories 2
Width 89' 10"
Depth 80'
House Plan House Plan #27412 Front Elevation

PLAN #2865-00270

Starting at

$1,625
Sq Ft 2,328
Beds 4
Baths 3
½ Baths 0
Cars 2
Stories 1.5
Width 48' 4"
Depth 66' 4"
House Plan House Plan #27139 Front Elevation

PLAN #1907-00054

Starting at

$1,275
Sq Ft 1,164
Beds 2
Baths 2
½ Baths 0
Cars 2
Stories 1
Width 79' 6"
Depth 47'
House Plan House Plan #27014 Front Elevation

PLAN #2865-00196

Starting at

$1,425

Sq Ft 603
Beds 1
Baths 1
½ Baths 0
Cars 0
Stories 1
Width 22' 4"
Depth 36'
House Plan House Plan #27001 Front Elevation

PLAN #2865-00183

Starting at

$1,725
Sq Ft 2,295
Beds 4
Baths 3
½ Baths 0
Cars 2
Stories 1
Width 69' 2"
Depth 69' 7"
House Plan House Plan #26954 Front Elevation

PLAN #940-00508

Starting at

$1,350
Sq Ft 2,082
Beds 3
Baths 2
½ Baths 0
Cars 3
Stories 1.5
Width 47'
Depth 32'
X
Shop Sign In
Favorites
Cart
Chat