6,769 Results

EDIT SEARCH FILTERS
Clear All FiltersCraftsman
Sort By:  

6,769 RESULTS

SEARCH FILTERS

    Plan Type
    Square Feet
    Bedrooms
    Bathrooms
    Stories
    Garage (Vehicle Spaces)
    Architectural Styles

    Outdoor Living

    Bedroom Options
    Kitchen & Dining
    Laundry Location
    Additional Rooms

    Garage Type

    Garage Features
    Other Features
    Foundation Type

    Plan Width
    Plan Depth
    Framing Type
    Media Filters
SEARCHING...




House Plan House Plan #31241 Front Elevation

PLAN #2802-00301

Starting at

$1,350
Sq Ft 2,587
Beds 3-4
Baths 2
½ Baths 1
Cars 2
Stories 2
Width 44'
Depth 42'

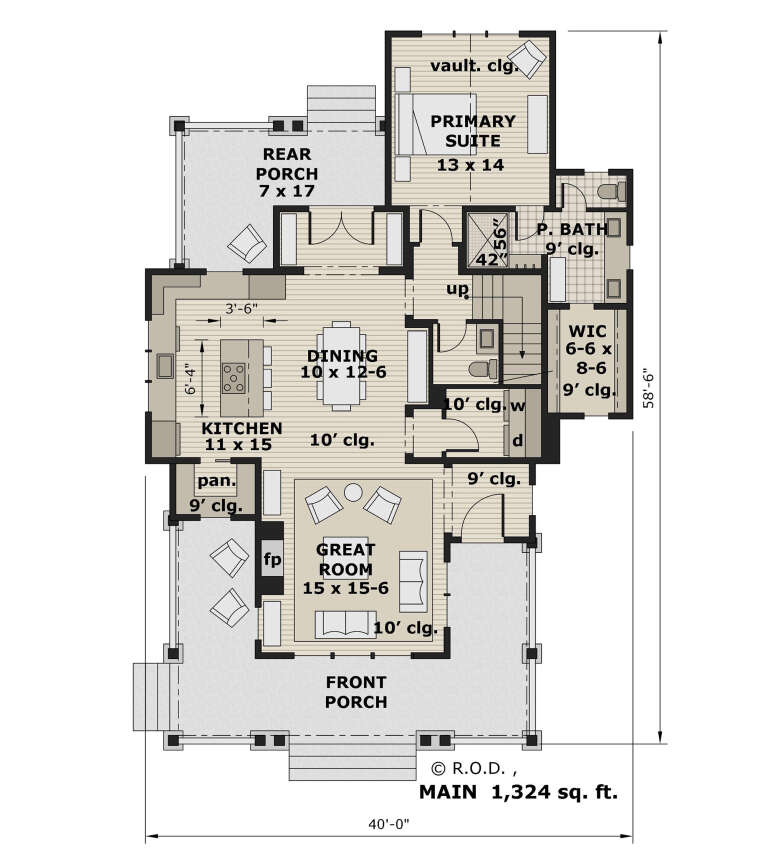



House Plan House Plan #30093 Front Elevation

PLAN #9300-00015

Starting at

$2,883
Sq Ft 3,162
Beds 4
Baths 3
½ Baths 0
Cars 2
Stories 1
Width 86'
Depth 83' 6"





House Plan House Plan #29603 Front Elevation

PLAN #6849-00148

Starting at

$1,895
Sq Ft 2,854
Beds 3
Baths 2
½ Baths 1
Cars 2
Stories 1
Width 77' 6"
Depth 76'
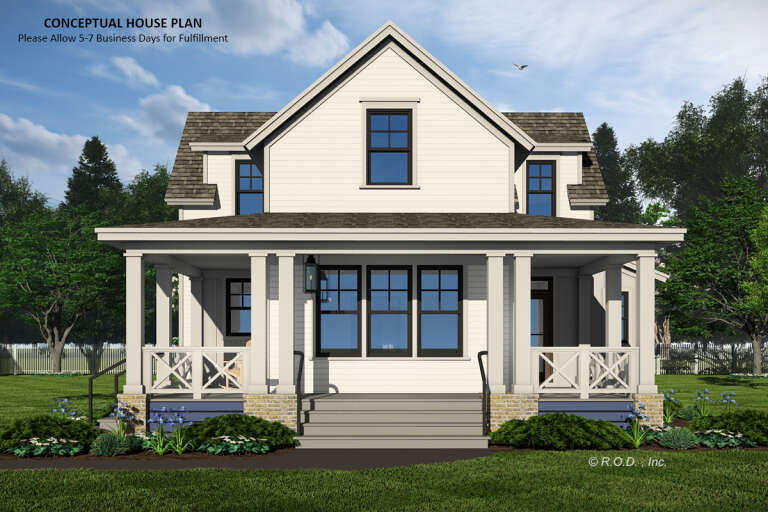

House Plan House Plan #29563 Front Elevation

PLAN #098-00402

Starting at

$2,050
Sq Ft 2,341
Beds 3-4
Baths 3
½ Baths 0
Cars 2
Stories 2
Width 42'
Depth 54'
House Plan House Plan #28895 Front Elevation

PLAN #5032-00230

Starting at

$1,250
Sq Ft 1,737
Beds 2
Baths 2
½ Baths 0
Cars 1
Stories 1
Width 68'
Depth 58'
House Plan House Plan #28002 Angled Front Elevation

PLAN #940-00663

Starting at

$1,150
Sq Ft 1,578
Beds 3
Baths 3
½ Baths 0
Cars 0
Stories 2
Width 55'
Depth 50'
House Plan House Plan #27953 Front Elevation

PLAN #940-00646

Starting at

$1,250
Sq Ft 1,900
Beds 3
Baths 2
½ Baths 1
Cars 0
Stories 1.5
Width 38' 2"
Depth 44' 6"
House Plan House Plan #27891 Angled Front Elevation

PLAN #2464-00037

Starting at

$1,750
Sq Ft 2,641
Beds 3
Baths 2
½ Baths 1
Cars 2
Stories 2
Width 67'
Depth 66'
House Plan House Plan #27654 Front Elevation

PLAN #5631-00193

Starting at

$1,750
Sq Ft 2,567
Beds 2-4
Baths 2
½ Baths 1
Cars 3
Stories 1
Width 69' 6"
Depth 85' 6"
House Plan House Plan #27232 Front Elevation

PLAN #5631-00179

Starting at

$2,200
Sq Ft 3,391
Beds 3
Baths 3
½ Baths 1
Cars 3
Stories 1
Width 123' 6"
Depth 87' 8"
House Plan House Plan #27071 Front Elevation

PLAN #098-00347

Starting at

$2,050
Sq Ft 2,082
Beds 3
Baths 2
½ Baths 1
Cars 2
Stories 1
Width 64'
Depth 50'
House Plan House Plan #27067 Angled Front Elevation

PLAN #098-00343

Starting at

$2,050
Sq Ft 1,673
Beds 3
Baths 2
½ Baths 0
Cars 2
Stories 1
Width 50'
Depth 47' 4"
House Plan House Plan #27066 Angled Front Elevation

PLAN #098-00342

Starting at

$2,050
Sq Ft 1,673
Beds 3
Baths 2
½ Baths 0
Cars 2
Stories 1
Width 50'
Depth 47' 4"
House Plan House Plan #26910 Front Elevation

PLAN #2865-00107

Starting at

$1,725
Sq Ft 2,172
Beds 3
Baths 2
½ Baths 0
Cars 2
Stories 1
Width 68' 4"
Depth 61' 4"
House Plan House Plan #26911 Front Elevation

PLAN #2865-00108

Starting at

$1,925
Sq Ft 2,868
Beds 4
Baths 3
½ Baths 1
Cars 2
Stories 1
Width 72'
Depth 83' 6"
House Plan House Plan #25450 Front Elevation

PLAN #5631-00151

Starting at

$1,750
Sq Ft 2,627
Beds 2-4
Baths 2
½ Baths 1
Cars 3
Stories 1
Width 90' 3"
Depth 82' 6"
House Plan House Plan #24458 Front Elevation

PLAN #8318-00157

Starting at

$1,200
Sq Ft 1,989
Beds 4
Baths 3
½ Baths 0
Cars 2
Stories 1
Width 64' 2"
Depth 49'
House Plan House Plan #20966 Front Elevation

PLAN #8594-00159

Starting at

$3,355
Sq Ft 3,878
Beds 4
Baths 4
½ Baths 1
Cars 3
Stories 2
Width 69'
Depth 85' 6"
X
Shop Sign In
Favorites
Cart
Chat