6,724 Results

EDIT SEARCH FILTERS
Clear All FiltersCraftsman
Sort By:  

6,724 RESULTS

SEARCH FILTERS

    Plan Type
    Square Feet
    Bedrooms
    Bathrooms
    Stories
    Garage (Vehicle Spaces)
    Architectural Styles

    Outdoor Living

    Bedroom Options
    Kitchen & Dining
    Laundry Location
    Additional Rooms

    Garage Type

    Garage Features
    Other Features
    Foundation Type

    Plan Width
    Plan Depth
    Framing Type
    Media Filters
SEARCHING...








House Plan House Plan #30093 Front Elevation

PLAN #9300-00015

Starting at

$2,883
Sq Ft 3,162
Beds 4
Baths 3
½ Baths 0
Cars 2
Stories 1
Width 86'
Depth 83' 6"





House Plan House Plan #29150 Front Elevation

PLAN #2880-00004

Starting at

$1,400
Sq Ft 2,942
Beds 4
Baths 3
½ Baths 0
Cars 2
Stories 2
Width 79' 3"
Depth 62'



House Plan House Plan #29058 Angled Front Elevation

PLAN #8687-00017

Starting at

$1,495
Sq Ft 1,537
Beds 2
Baths 2
½ Baths 1
Cars 2
Stories 2
Width 60' 8"
Depth 51' 6"

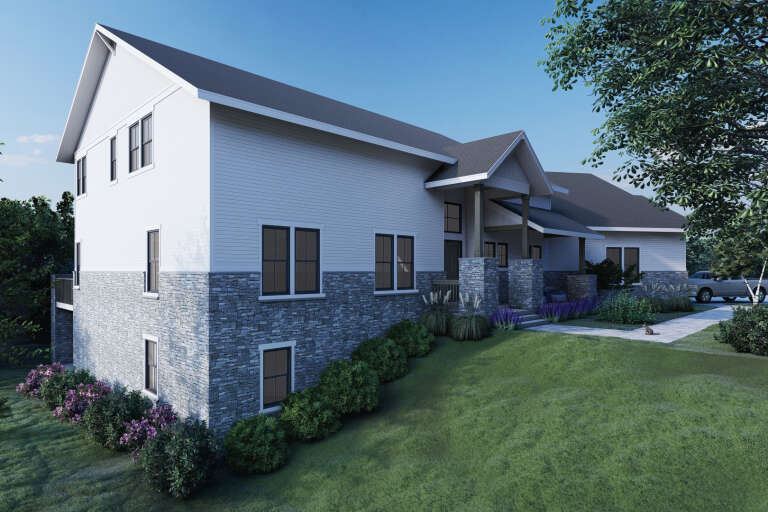
House Plan House Plan #28726 Front Elevation

PLAN #8594-00473

Starting at

$2,305
Sq Ft 2,205
Beds 3
Baths 2
½ Baths 1
Cars 3
Stories 1
Width 73'
Depth 79'
House Plan House Plan #28654 Front Elevation

PLAN #8318-00336

Starting at

$1,650
Sq Ft 2,761
Beds 5-6
Baths 4
½ Baths 0
Cars 2
Stories 2
Width 104' 4"
Depth 77' 3"

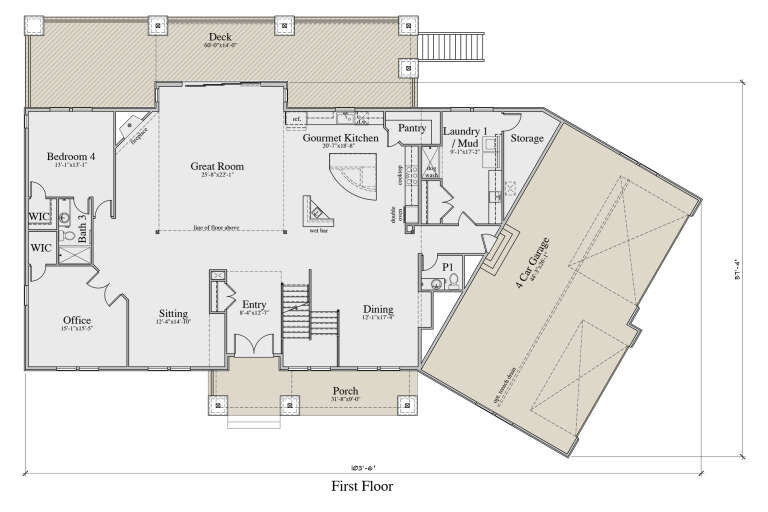
House Plan House Plan #27138 Angled Front Elevation

PLAN #1907-00053

Starting at

$4,000
Sq Ft 6,630
Beds 4-6
Baths 4
½ Baths 1
Cars 4
Stories 2
Width 116' 3"
Depth 84' 3"
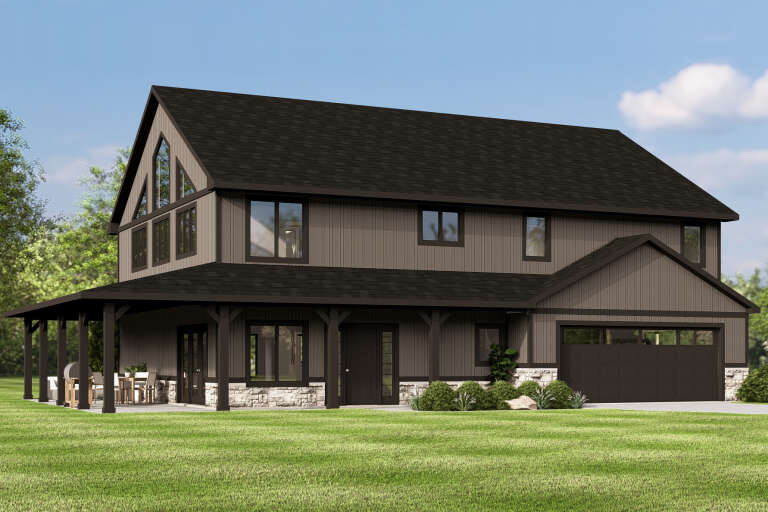
House Plan House Plan #28011 Angled Front Elevation

PLAN #6082-00213

Starting at

$1,895
Sq Ft 2,808
Beds 4
Baths 4
½ Baths 1
Cars 2
Stories 1.5
Width 69' 11"
Depth 66' 1"
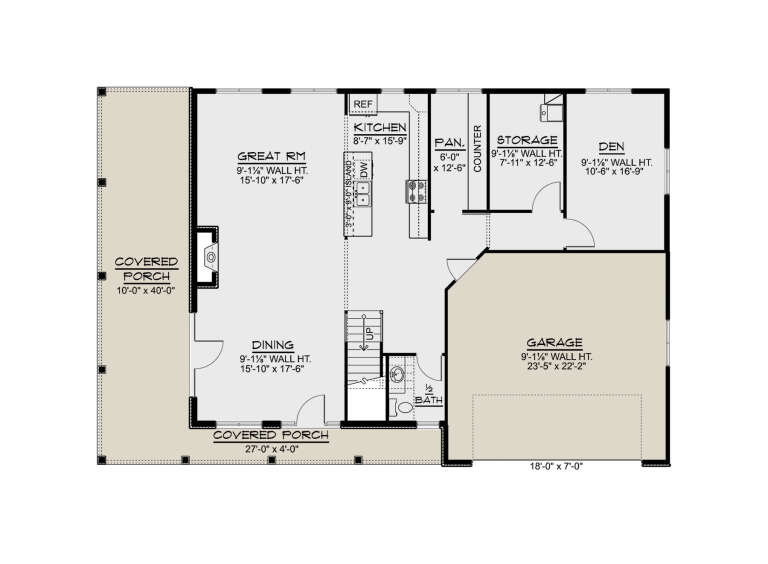
House Plan House Plan #27953 Front Elevation

PLAN #940-00646

Starting at

$1,250
Sq Ft 1,900
Beds 3
Baths 2
½ Baths 1
Cars 0
Stories 1.5
Width 38' 2"
Depth 44' 6"
House Plan House Plan #27760 Front Elevation

PLAN #2464-00014

Starting at

$1,750
Sq Ft 2,926
Beds 3
Baths 2
½ Baths 1
Cars 3
Stories 1.5
Width 80'
Depth 75'


House Plan House Plan #27111 Front Elevation

PLAN #940-00537

Starting at

$1,050
Sq Ft 1,200
Beds 3
Baths 2
½ Baths 0
Cars 2
Stories 1
Width 73' 6"
Depth 28'
House Plan House Plan #24448 Front Elevation

PLAN #8318-00155

Starting at

$1,200
Sq Ft 2,112
Beds 3
Baths 2
½ Baths 1
Cars 2
Stories 1
Width 65' 10"
Depth 58' 10"
House Plan House Plan #19893 Front Elevation

PLAN #2559-00704

Starting at

$1,970
Sq Ft 2,233
Beds 3
Baths 2
½ Baths 1
Cars 2
Stories 1
Width 84' 4"
Depth 69' 10"
House Plan House Plan #18550 Front Elevation

PLAN #940-00041

Starting at

$2,650
Sq Ft 5,317
Beds 5
Baths 4
½ Baths 1
Cars 4
Stories 2
Width 81'
Depth 125' 2"
House Plan House Plan #16912 Front Elevation

PLAN #348-00243

Starting at

$1,300
Sq Ft 1,801
Beds 3
Baths 2
½ Baths 0
Cars 2
Stories 1
Width 67'
Depth 57' 4"
House Plan House Plan #16148 Front Elevation

PLAN #7806-00015

Starting at

$1,785
Sq Ft 3,453
Beds 4
Baths 3
½ Baths 1
Cars 2
Stories 2
Width 60'
Depth 91' 5"
House Plan House Plan #15475 Front Elevation

PLAN #9401-00010

Starting at

$1,095
Sq Ft 1,764
Beds 4
Baths 2
½ Baths 0
Cars 2
Stories 1
Width 58' 5"
Depth 61' 11"
House Plan House Plan #34612 Angled Front Elevation
EXCLUSIVE

PLAN #2524-00002

Starting at

$2,375
Sq Ft 4,785
Beds 4-6
Baths 3
½ Baths 1
Cars 4
Stories 2
Width 103' 6"
Depth 57' 4"
House Plan House Plan #34130 Angled Front Elevation

PLAN #5032-00382

Starting at

$1,450
Sq Ft 3,242
Beds 4
Baths 3
½ Baths 1
Cars 2
Stories 2
Width 61'
Depth 40'
X
Shop Sign In
Favorites
Cart
Chat