6,724 Results

EDIT SEARCH FILTERS
Clear All FiltersCraftsman
Sort By:  

6,724 RESULTS

SEARCH FILTERS

    Plan Type
    Square Feet
    Bedrooms
    Bathrooms
    Stories
    Garage (Vehicle Spaces)
    Architectural Styles

    Outdoor Living

    Bedroom Options
    Kitchen & Dining
    Laundry Location
    Additional Rooms

    Garage Type

    Garage Features
    Other Features
    Foundation Type

    Plan Width
    Plan Depth
    Framing Type
    Media Filters
SEARCHING...







House Plan House Plan #26779 Front Elevation

PLAN #8436-00035

Starting at

$1,647
Sq Ft 3,108
Beds 3
Baths 3
½ Baths 1
Cars 4
Stories 1
Width 78'
Depth 102' 8"

House Plan House Plan #24055 Front Elevation

PLAN #699-00258

Starting at

$2,795
Sq Ft 3,773
Beds 4
Baths 4
½ Baths 1
Cars 3
Stories 1
Width 114' 10"
Depth 84'

House Plan House Plan #22730 Front Elevation

PLAN #699-00243

Starting at

$1,695
Sq Ft 2,979
Beds 4
Baths 2
½ Baths 1
Cars 2
Stories 2
Width 79' 1"
Depth 61'
House Plan House Plan #22688 Front Elevation

PLAN #699-00237

Starting at

$1,795
Sq Ft 2,033
Beds 3-4
Baths 2
½ Baths 0
Cars 2
Stories 1
Width 82' 2"
Depth 65' 10"


House Plan House Plan #17910 Rear Elevation

PLAN #039-00679

Starting at

$1,480
Sq Ft 2,972
Beds 4
Baths 2
½ Baths 1
Cars 0
Stories 2
Width 46'
Depth 38' 10"
House Plan House Plan #15072 Front Photo

PLAN #8504-00099

Starting at

$8,326
Sq Ft 5,046
Beds 4
Baths 4
½ Baths 1
Cars 2
Stories 3
Width 109'
Depth 52'
House Plan House Plan #3707 Front Elevation

PLAN #348-00103

Starting at

$1,400
Sq Ft 2,002
Beds 3
Baths 2
½ Baths 0
Cars 2-3
Stories 1
Width 64' 6"
Depth 61' 4"
House Plan House Plan #1875 Angled Front Elevation

PLAN #039-00478

Starting at

$1,315
Sq Ft 1,379
Beds 2
Baths 2
½ Baths 0
Cars 2
Stories 1
Width 30'
Depth 44'
House Plan House Plan #34532 Front Elevation

PLAN #098-00691

Starting at

$2,050
Sq Ft 2,581
Beds 4
Baths 3
½ Baths 1
Cars 2
Stories 2
Width 48'
Depth 50'
House Plan House Plan #34214 Front Elevation

PLAN #6422-00121

Starting at

$3,600
Sq Ft 6,557
Beds 4
Baths 3
½ Baths 2
Cars 3
Stories 1
Width 140'
Depth 50'
House Plan House Plan #33876 Front Elevation

PLAN #3571-00040

Starting at

$1,149
Sq Ft 2,366
Beds 4
Baths 2
½ Baths 0
Cars 2-3
Stories 1
Width 67' 4"
Depth 61' 1"
House Plan House Plan #33790 Angled Rear Elevation

PLAN #940-01339

Starting at

$2,050
Sq Ft 1,521
Beds 3
Baths 2
½ Baths 0
Cars 0
Stories 1
Width 47' 10"
Depth 38' 6"
House Plan House Plan #33164 Angled Front Elevation

PLAN #940-01294

Starting at

$1,450
Sq Ft 2,448
Beds 4
Baths 2
½ Baths 1
Cars 5
Stories 1
Width 107' 10"
Depth 64' 6"
House Plan House Plan #33028 Front Elevation

PLAN #1958-00053

Starting at

$1,295
Sq Ft 2,058
Beds 3
Baths 2
½ Baths 0
Cars 2
Stories 1
Width 70' 4"
Depth 60'
House Plan House Plan #32822 Angled Front Elevation

PLAN #2802-00379

Starting at

$950
Sq Ft 791
Beds 2
Baths 1
½ Baths 0
Cars 0
Stories 1
Width 28'
Depth 30' 6"
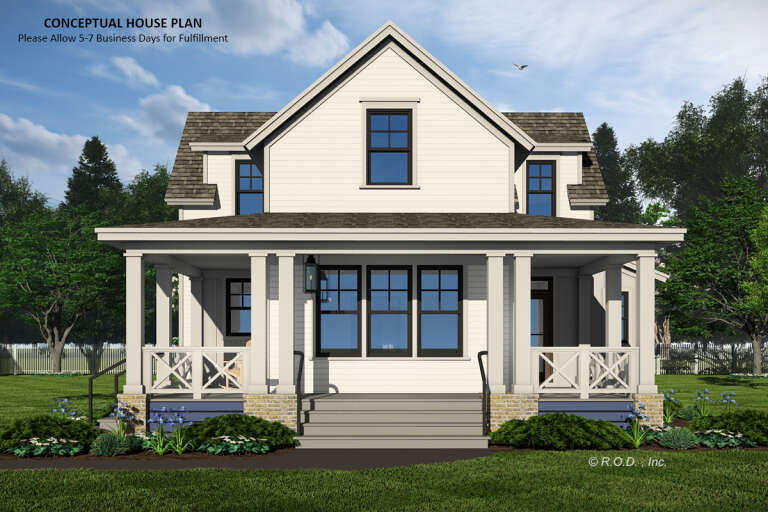
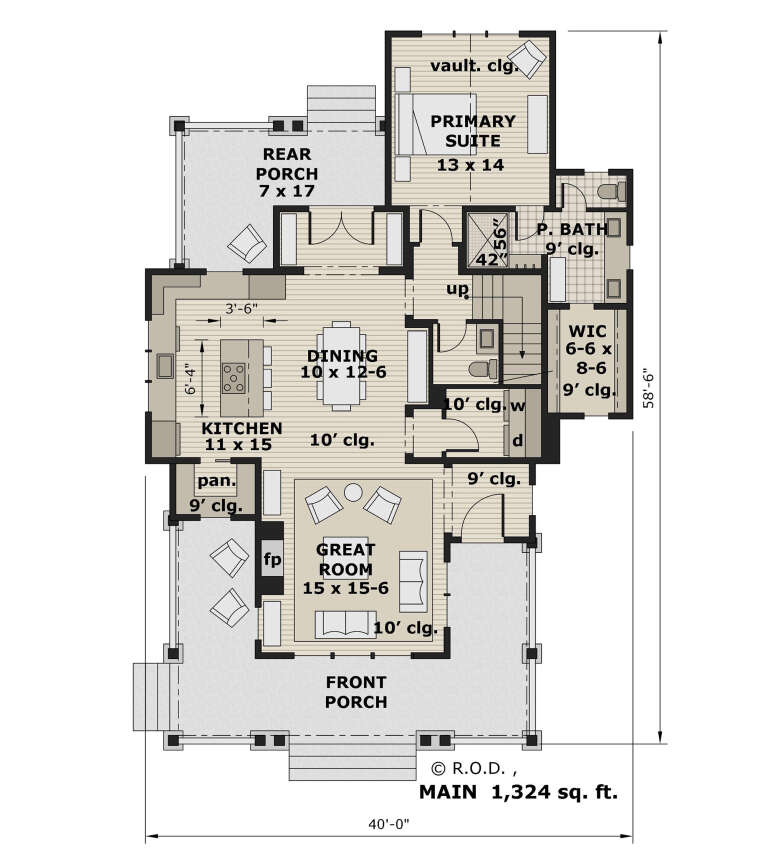
House Plan House Plan #31951 Front Elevation

PLAN #098-00433

Starting at

$2,050
Sq Ft 2,000
Beds 3
Baths 3
½ Baths 1
Cars 0
Stories 2
Width 40'
Depth 58' 6"


House Plan House Plan #31159 Angled Front Elevation

PLAN #8687-00020

Starting at

$1,695
Sq Ft 2,150
Beds 3-4
Baths 2
½ Baths 1
Cars 2
Stories 1
Width 60' 8"
Depth 66' 8"
House Plan House Plan #28671 Front Elevation

PLAN #2865-00372

Starting at

$1,725
Sq Ft 2,453
Beds 4
Baths 2
½ Baths 1
Cars 2
Stories 1
Width 69'
Depth 82'
X
Shop Sign In
Favorites
Cart
Chat