6,724 Results

EDIT SEARCH FILTERS
Clear All FiltersCraftsman
Sort By:  

6,724 RESULTS

SEARCH FILTERS

    Plan Type
    Square Feet
    Bedrooms
    Bathrooms
    Stories
    Garage (Vehicle Spaces)
    Architectural Styles

    Outdoor Living

    Bedroom Options
    Kitchen & Dining
    Laundry Location
    Additional Rooms

    Garage Type

    Garage Features
    Other Features
    Foundation Type

    Plan Width
    Plan Depth
    Framing Type
    Media Filters
SEARCHING...




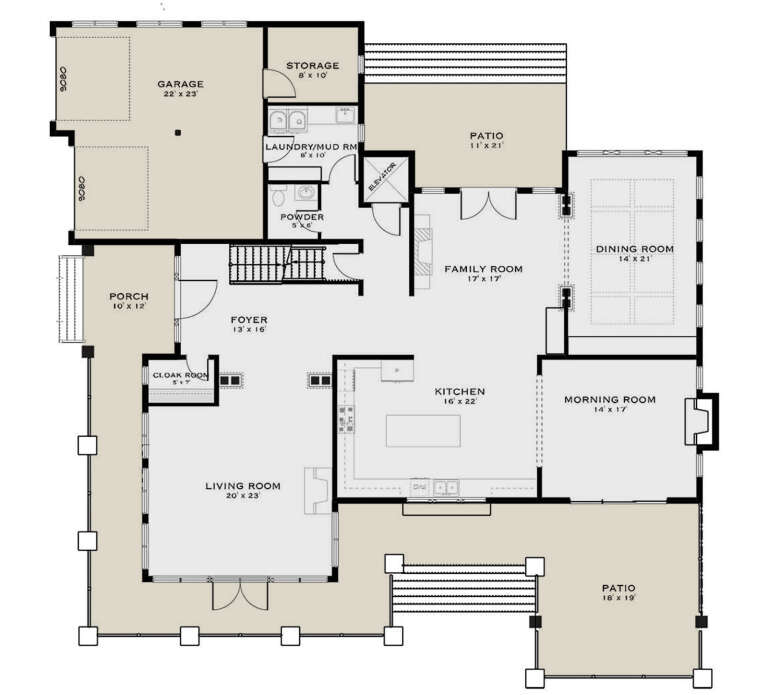


House Plan House Plan #27232 Front Elevation

PLAN #5631-00179

Starting at

$2,200
Sq Ft 3,391
Beds 3
Baths 3
½ Baths 1
Cars 3
Stories 1
Width 123' 6"
Depth 87' 8"


House Plan House Plan #27221 Front Elevation

PLAN #8318-00258

Starting at

$1,200
Sq Ft 1,610
Beds 3
Baths 2
½ Baths 0
Cars 2
Stories 1
Width 42'
Depth 63' 6"


House Plan House Plan #27075 Front Elevation

PLAN #098-00351

Starting at

$2,050
Sq Ft 2,001
Beds 3
Baths 2
½ Baths 0
Cars 2
Stories 1
Width 52'
Depth 52'
House Plan House Plan #26927 Front Elevation

PLAN #2865-00124

Starting at

$1,725
Sq Ft 2,176
Beds 3
Baths 3
½ Baths 0
Cars 2
Stories 2
Width 44' 8"
Depth 60' 8"
House Plan House Plan #25278 Front Elevation

PLAN #940-00318

Starting at

$1,100
Sq Ft 1,500
Beds 2
Baths 2
½ Baths 1
Cars 0
Stories 1
Width 50'
Depth 30'


House Plan House Plan #25032 Front Elevation

PLAN #402-01673

Starting at

$1,205
Sq Ft 1,356
Beds 3
Baths 2
½ Baths 0
Cars 2
Stories 1
Width 40'
Depth 62'
House Plan House Plan #35011 Angled Front Elevation

PLAN #402-01866

Starting at

$1,255
Sq Ft 1,694
Beds 3
Baths 2
½ Baths 0
Cars 2
Stories 1
Width 52'
Depth 58'
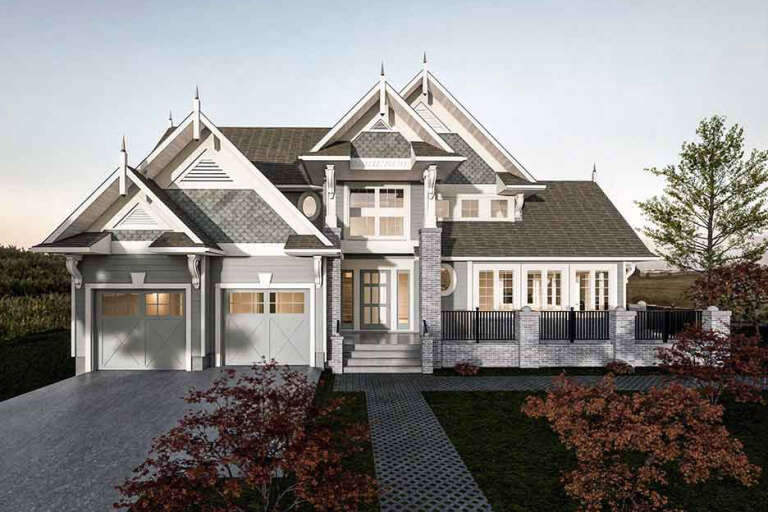
House Plan House Plan #34846 Front Elevation

PLAN #5984-00048

Starting at

$1,915
Sq Ft 4,471
Beds 3
Baths 3
½ Baths 1
Cars 2
Stories 2
Width 70' 7"
Depth 71' 1"
House Plan House Plan #33913 Angled Front Elevation

PLAN #699-00449

Starting at

$1,145
Sq Ft 1,284
Beds 3
Baths 2
½ Baths 1
Cars 0
Stories 2
Width 39' 8"
Depth 28'
House Plan House Plan #33879 Front Elevation

PLAN #9480-00003

Starting at

$1,480
Sq Ft 1,877
Beds 3
Baths 2
½ Baths 0
Cars 2
Stories 1
Width 42' 8"
Depth 69' 6"
House Plan House Plan #33786 Front Elevation

PLAN #2464-00161

Starting at

$1,750
Sq Ft 3,275
Beds 4
Baths 2
½ Baths 1
Cars 3
Stories 1.5
Width 65' 6"
Depth 86'

House Plan House Plan #29461 Front Elevation

PLAN #2464-00110

Starting at

$2,150
Sq Ft 2,691
Beds 4
Baths 2
½ Baths 1
Cars 2
Stories 2
Width 73'
Depth 47'
House Plan House Plan #28491 Front Elevation

PLAN #2865-00365

Starting at

$1,625
Sq Ft 1,912
Beds 3
Baths 2
½ Baths 0
Cars 2
Stories 1
Width 71' 2"
Depth 64' 2"
House Plan House Plan #26574 Front Elevation

PLAN #2865-00014

Starting at

$1,925
Sq Ft 2,910
Beds 4
Baths 3
½ Baths 0
Cars 3
Stories 1
Width 95' 2"
Depth 70' 6"
House Plan House Plan #26455 Front Elevation

PLAN #286-00119

Starting at

$1,650
Sq Ft 3,832
Beds 4
Baths 4
½ Baths 0
Cars 3
Stories 1
Width 87'
Depth 78' 8"
House Plan House Plan #25156 Front Elevation

PLAN #402-01682

Starting at

$1,255
Sq Ft 1,989
Beds 4
Baths 3
½ Baths 1
Cars 2
Stories 1.5

Width 40'
Depth 54'
House Plan House Plan #21421 Front Elevation

PLAN #699-00204

Starting at

$1,795
Sq Ft 3,190
Beds 3-5
Baths 3
½ Baths 1
Cars 3
Stories 2
Width 63' 3"
Depth 82' 8"
House Plan House Plan #20941 Front Elevation

PLAN #8594-00134

Starting at

$2,515
Sq Ft 2,644
Beds 4
Baths 3
½ Baths 0
Cars 2
Stories 2
Width 61'
Depth 57' 4"
X
Shop Sign In
Favorites
Cart
Chat