6,768 Results

EDIT SEARCH FILTERS
Clear All FiltersCraftsman
Sort By:  

6,768 RESULTS

SEARCH FILTERS

    Plan Type
    Square Feet
    Bedrooms
    Bathrooms
    Stories
    Garage (Vehicle Spaces)
    Architectural Styles

    Outdoor Living

    Bedroom Options
    Kitchen & Dining
    Laundry Location
    Additional Rooms

    Garage Type

    Garage Features
    Other Features
    Foundation Type

    Plan Width
    Plan Depth
    Framing Type
    Media Filters
SEARCHING...


House Plan House Plan #22247 Front Elevation

PLAN #6082-00149

Starting at

$2,295
Sq Ft 3,581
Beds 4-5
Baths 4
½ Baths 1
Cars 3
Stories 2
Width 102' 4"
Depth 62' 8"


House Plan House Plan #34321 Angled Front Elevation

PLAN #5631-00279

Starting at

$1,750
Sq Ft 2,421
Beds 2-5
Baths 2
½ Baths 1
Cars 3
Stories 1
Width 69'
Depth 88' 3"
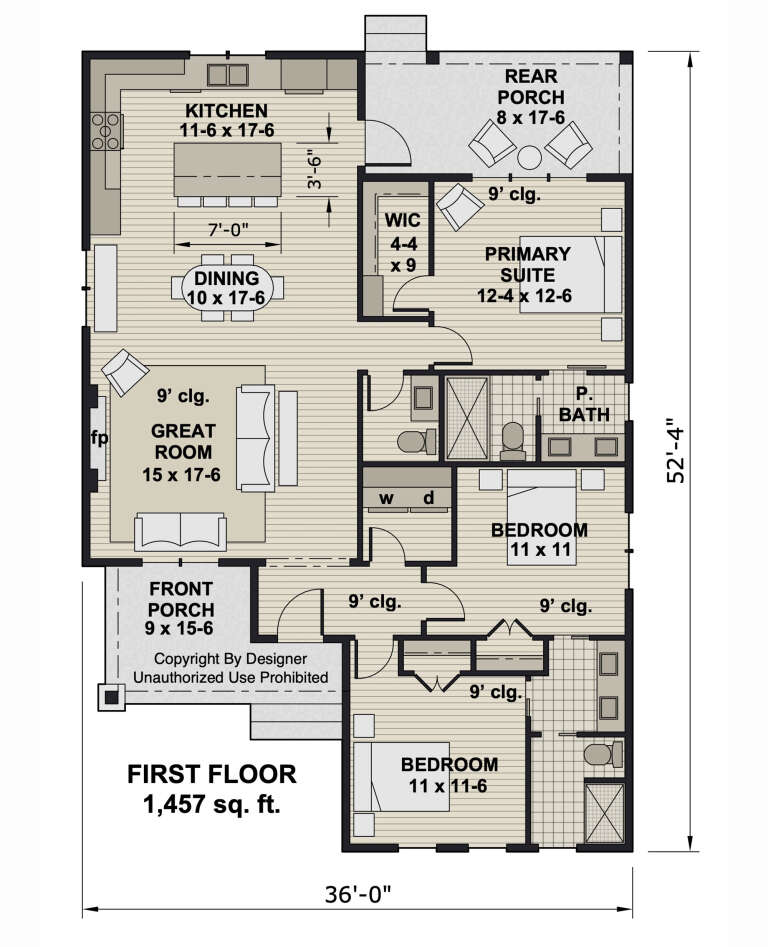

House Plan House Plan #33996 Front Elevation

PLAN #2802-00430

Starting at

$1,050
Sq Ft 1,596
Beds 3-4
Baths 2
½ Baths 1
Cars 2
Stories 2
Width 36'
Depth 55'






House Plan House Plan #32342 Angled Front Elevation
EXCLUSIVE

PLAN #1935-00013

Starting at

$1,500
Sq Ft 2,139
Beds 3-5
Baths 2
½ Baths 1
Cars 3
Stories 1
Width 62'
Depth 71' 8"
House Plan House Plan #32125 Front Elevation

PLAN #625-00028

Starting at

$1,500
Sq Ft 2,000
Beds 3
Baths 2
½ Baths 0
Cars 2
Stories 1
Width 88'
Depth 40'
House Plan House Plan #29955 Angled Front Elevation

PLAN #8318-00370

Starting at

$1,650
Sq Ft 2,993
Beds 3
Baths 3
½ Baths 2
Cars 3
Stories 2
Width 65'
Depth 89' 6"
House Plan House Plan #28669 Angled Front Elevation

PLAN #2865-00370

Starting at

$1,925
Sq Ft 2,863
Beds 4
Baths 3
½ Baths 0
Cars 3
Stories 1
Width 80' 4"
Depth 89' 7"
House Plan House Plan #26682 Front Elevation

PLAN #2865-00051

Starting at

$2,425
Sq Ft 3,378
Beds 5
Baths 5
½ Baths 0
Cars 3
Stories 1
Width 88' 6"
Depth 77' 4"
House Plan House Plan #26145 Front Elevation

PLAN #110-01079

Starting at

$2,250
Sq Ft 2,816
Beds 4
Baths 5
½ Baths 1
Cars 3
Stories 2
Width 87'
Depth 64'
House Plan House Plan #34720 Angled Front Elevation

PLAN #2865-00436

Starting at

$1,625
Sq Ft 1,899
Beds 3
Baths 3
½ Baths 1
Cars 2
Stories 2
Width 42' 8"
Depth 50' 4"
House Plan House Plan #35225 Front Elevation

PLAN #7112-00049

Starting at

$1,245
Sq Ft 2,649
Beds 3-4
Baths 3
½ Baths 1
Cars 2
Stories 1.5
Width 71' 11"
Depth 57' 10"
House Plan House Plan #34913 Angled Front Elevation at Dusk

PLAN #2880-00011

Starting at

$1,300
Sq Ft 2,184
Beds 3
Baths 2
½ Baths 0
Cars 2
Stories 1.5
Width 54' 10"
Depth 74' 4"
House Plan House Plan #34531 Angled Front Elevation

PLAN #098-00690

Starting at

$2,050
Sq Ft 2,581
Beds 4
Baths 3
½ Baths 1
Cars 2
Stories 2
Width 48'
Depth 50'
House Plan House Plan #33149 Angled Front Elevation

PLAN #699-00407

Starting at

$1,295
Sq Ft 1,392
Beds 2
Baths 2
½ Baths 0
Cars 0
Stories 1
Width 56'
Depth 55'
House Plan House Plan #30897 Front Elevation at Dusk

PLAN #7983-00076

Starting at

$2,115
Sq Ft 3,565
Beds 4
Baths 3
½ Baths 1
Cars 3
Stories 1
Width 92' 9"
Depth 76'
House Plan House Plan #29743 Front Elevation
EXCLUSIVE

PLAN #1462-00069

Starting at

$1,000
Sq Ft 1,347
Beds 2
Baths 2
½ Baths 0
Cars 2
Stories 1.5
Width 66'
Depth 42'
House Plan House Plan #29340 Angled Front Elevation

PLAN #2865-00392

Starting at

$2,425
Sq Ft 3,391
Beds 5
Baths 4
½ Baths 0
Cars 3
Stories 1
Width 95'
Depth 75' 8"
House Plan House Plan #29293 Angled Front Elevation

PLAN #098-00394

Starting at

$2,050
Sq Ft 3,415
Beds 4
Baths 3
½ Baths 1
Cars 2
Stories 1.5
Width 71' 6"
Depth 69' 8"
X
Shop Sign In
Favorites
Cart
Chat